
Search results for "Barn house" in Home Design Ideas

 King Construction Company LLC
Mid-sized farmhouse beige two-story stone exterior home photo in Philadelphia with a metal roof
 King Construction Company LLC

Inspiration for a mid-sized farmhouse beige two-story stone exterior home remodel in Philadelphia with a metal roof
Find the right local pro for your project
 Sylvan Stoltzfus Builders
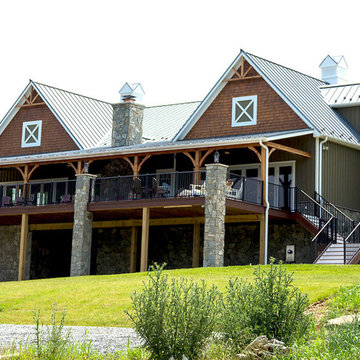
Large country multicolored two-story mixed siding exterior home idea in Other with a metal roof
 Patterson and Smith Construction, Inc.
Larry Asam Photography

Cottage medium tone wood floor bedroom photo in Burlington with yellow walls and no fireplace
Cottage medium tone wood floor bedroom photo in Burlington with yellow walls and no fireplace
 Cole Harris Associates LLC

Inspiration for a large country open concept light wood floor living room remodel in New York with a bar, white walls, a ribbon fireplace, a metal fireplace and a wall-mounted tv
 Rockport Post & Beam
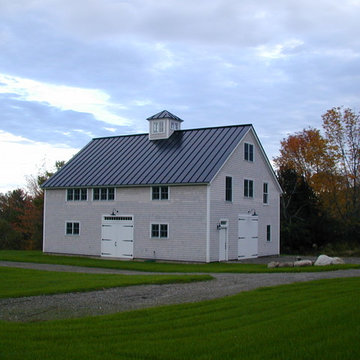
Barn space and garage on the first floor with living space above.
Rockport Post & Beam
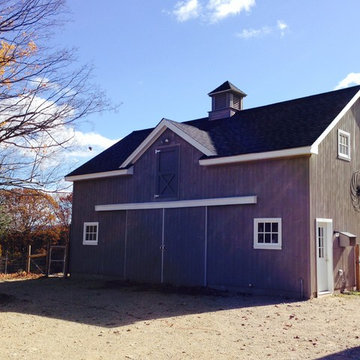
Large traditional gray two-story wood gable roof idea in Portland Maine
Large traditional gray two-story wood gable roof idea in Portland Maine

Sponsored
Westerville, OH

Custom Home Works
Franklin County's Award-Winning Design, Build and Remodeling Expert
 HandsOn Design

Completed "potato barn" addition.
HandsOn Design
Location: Wilson, WY, USA
3,000 sq.ft. addition to the original 1,900 sq.ft. private residence. The challenge was to accommodate the client’s wishes for a significantly larger home without compromising the integrity of the original structure. The solution? Treat the original house as one piece in a larger collage of interconnected forms, all based on the agricultural vernacular of the original.
 User
UserKPN Photo

Large cottage open concept dark wood floor living room photo in Other with a standard fireplace, white walls and a stone fireplace
Large cottage open concept dark wood floor living room photo in Other with a standard fireplace, white walls and a stone fireplace
 User
UserKPN Photo
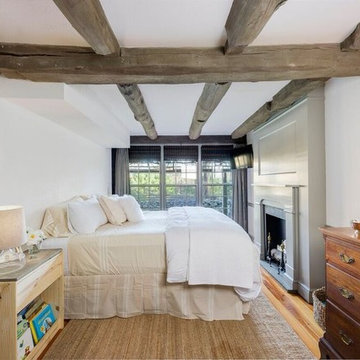
Inspiration for a farmhouse master medium tone wood floor bedroom remodel in Other with a standard fireplace and white walls
Inspiration for a farmhouse master medium tone wood floor bedroom remodel in Other with a standard fireplace and white walls
 Archambault Construction

Farmstead overview, includes barn, creamery, and home.
Mid-sized country beige two-story wood house exterior photo in Boston with a gambrel roof and a metal roof
Mid-sized country beige two-story wood house exterior photo in Boston with a gambrel roof and a metal roof

 T.J. Gilbride Architects, Inc.
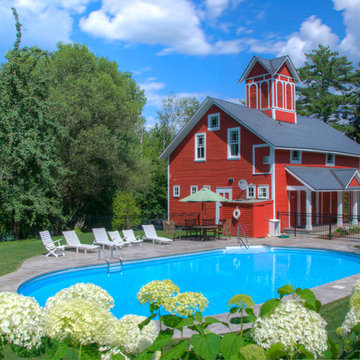

Enclosed dining room - mid-sized farmhouse dark wood floor enclosed dining room idea in DC Metro

Sponsored
Sunbury, OH

J.Holderby - Renovations
Franklin County's Leading General Contractors - 2X Best of Houzz!
 Harris & Kasten, Inc.
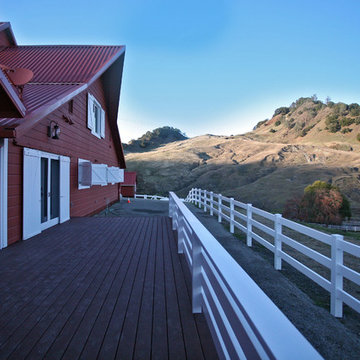
A dramatic view along the Opera House and Barn Deck highlights the spectacular geography of the Ranch.
Huge country red two-story wood exterior home idea in San Francisco with a clipped gable roof
Huge country red two-story wood exterior home idea in San Francisco with a clipped gable roof
 Rockport Post & Beam
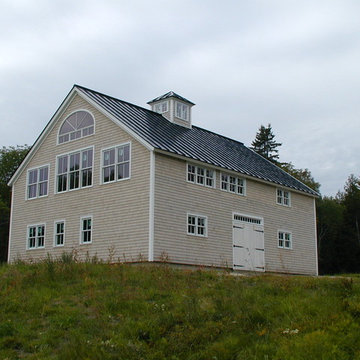
Barn space and garage on the first floor with living space above.
Rockport Post & Beam
Large traditional gray two-story wood gable roof idea in Portland Maine
Large traditional gray two-story wood gable roof idea in Portland Maine

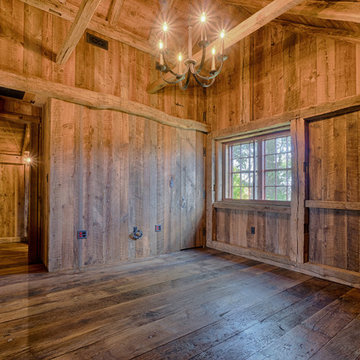 T.J. Gilbride Architects, Inc.

Inspiration for a mid-sized country dark wood floor enclosed dining room remodel in DC Metro


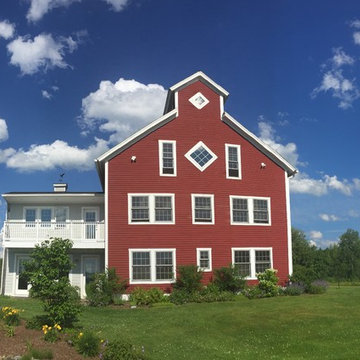
 Vicki Grant
This Monitor Barn, situated on 27 acres, is half barn, half living and storage space complemented with a little red garden shed in the back.
Large country red three-story wood exterior home photo in Burlington with a shingle roof
Large country red three-story wood exterior home photo in Burlington with a shingle roof

 Yankee Barn Homes
Yankee Barn Homes - The living room/great room of the contemporary post and beam barn home has massive walls of windows.
Large country concrete floor living room photo in Manchester with white walls
Large country concrete floor living room photo in Manchester with white walls
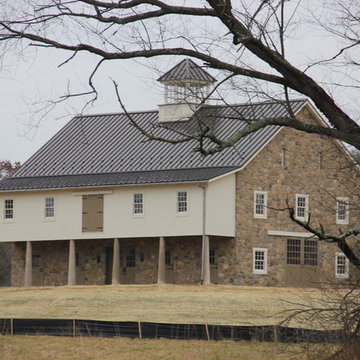 King Construction Company LLC
Mid-sized country beige two-story stone exterior home idea in Philadelphia with a metal roof
8