
Search results for "Barn house" in Home Design Ideas
 Michael Bowman Photography
Michael Bowman Photography

Cottage brown two-story wood house exterior idea in New York with a gambrel roof and a shingle roof
Cottage brown two-story wood house exterior idea in New York with a gambrel roof and a shingle roof

 Bensonwood
Stacy Bass Photography
Large beach style white three-story wood exterior home photo in New York with a mixed material roof
Large beach style white three-story wood exterior home photo in New York with a mixed material roof

 LMK Interiors
Farmhouse style with an industrial, contemporary feel.
Mid-sized cottage master carpeted bedroom photo in San Francisco with green walls
Mid-sized cottage master carpeted bedroom photo in San Francisco with green walls
Find the right local pro for your project
 K & M Building and Remodeling, LLC
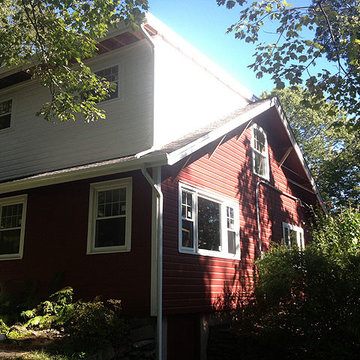
Inspiration for a mid-sized timeless red two-story vinyl exterior home remodel in Bridgeport with a shingle roof
 Ambrose Custom Builders, Inc.
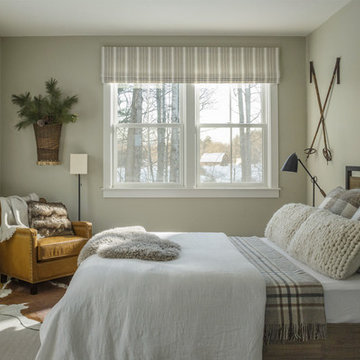
Inspiration for a cottage medium tone wood floor and brown floor bedroom remodel in Burlington with beige walls
 Legacy Construction Northeast LLC
Carol Kurth Architecture, PC and Marie Aiello Design Sutdio, Peter Krupenye Photography
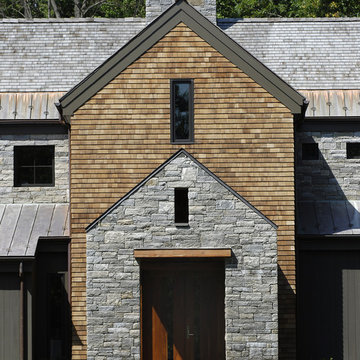
Huge trendy gray two-story stone exterior home photo in New York
Huge trendy gray two-story stone exterior home photo in New York

Sponsored
Westerville, OH

Custom Home Works
Franklin County's Award-Winning Design, Build and Remodeling Expert
 Yankee Barn Homes
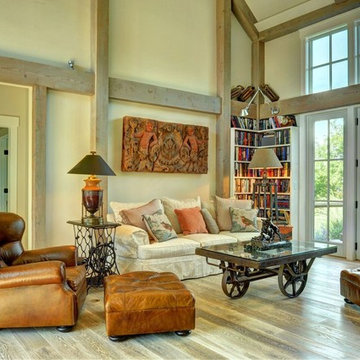
Living Room Fireplace
Chris Foster Photography

Example of a large country open concept light wood floor living room library design in Burlington with beige walls
Example of a large country open concept light wood floor living room library design in Burlington with beige walls
 Yankee Barn Homes
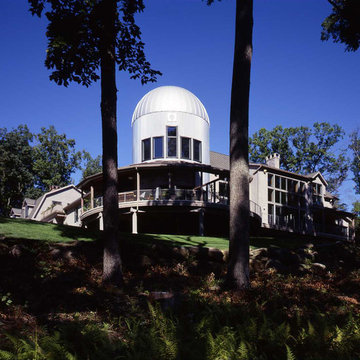
Yankee Barn Homes - One of the contemporary barn home's most unique features is the silo!
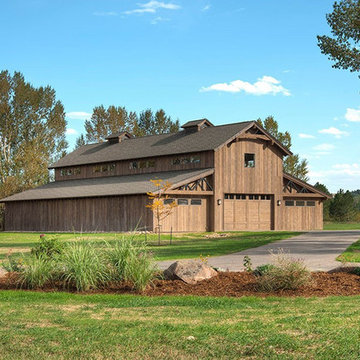
Large farmhouse beige two-story wood exterior home idea in Manchester with a gambrel roof
Large farmhouse beige two-story wood exterior home idea in Manchester with a gambrel roof




 Yankee Barn Homes
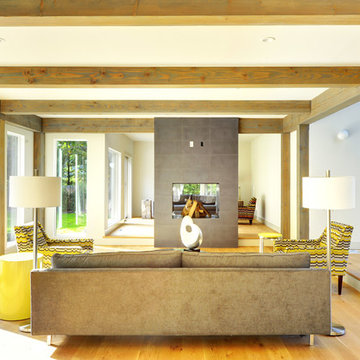
Yankee Barn Homes - A consciously designed step-down into the living room manipulates an otherwise open floor plan, thus the room is defined without walls. Chris Foster Photography


 Clyde Construction, Inc.
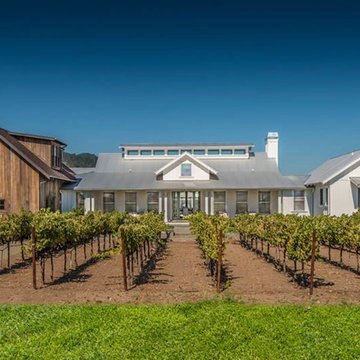
Design ideas for a large contemporary full sun backyard landscaping in San Francisco.
 Wetmore Construction

Small country black one-story vinyl exterior home idea in Chicago with a shingle roof

 Stephen T. Terhune, Architect
A simple, yet impressive entry, and an octagonal tower. The garage is cocked at a slight angle and is designed to look like the old barn that was converted. Note the way we designed the house to preserve as many trees as possible, giving the house an established feel.

 Altura Architects
We used the timber frame of a century old barn to build this rustic modern house. The barn was dismantled, and reassembled on site. Inside, we designed the home to showcase as much of the original timber frame as possible. This can best be seen on the third floor landing. The fireplace is double-sided and is in the center of the great room.
Photography by Todd Crawford

Sponsored
Sunbury, OH

J.Holderby - Renovations
Franklin County's Leading General Contractors - 2X Best of Houzz!

 Mayne Construction, LLC
New cedar roof.
Newly built post and beam from reclaimed wood portico.
New three season room on the left side.
new landscaping shrubs.
Large cottage gray two-story wood house exterior photo in Other with a clipped gable roof and a mixed material roof
Large cottage gray two-story wood house exterior photo in Other with a clipped gable roof and a mixed material roof
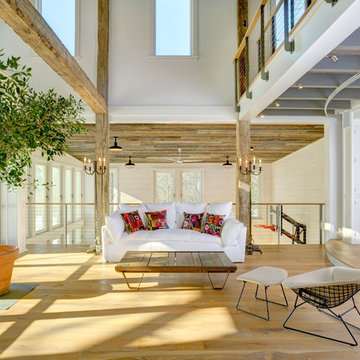
 Keuka Studios, Inc
This room quickly turns from great room to theater with an indoor stage.
Keuka Studios, inc. - Cable Railing and Stair builder,
Whetstone Builders, Inc. - GC,
James Dixon - Architect,
Kast Photographic - Photography
 Yankee Barn Homes
Post and Beam barn house kitchen.
Yankee Barn Homes
Stephanie Martin
Northpeak Design
Inspiration for a mid-sized cottage u-shaped dark wood floor eat-in kitchen remodel in Boston with an undermount sink, recessed-panel cabinets, beige cabinets, soapstone countertops, gray backsplash, stone tile backsplash, stainless steel appliances and an island
Inspiration for a mid-sized cottage u-shaped dark wood floor eat-in kitchen remodel in Boston with an undermount sink, recessed-panel cabinets, beige cabinets, soapstone countertops, gray backsplash, stone tile backsplash, stainless steel appliances and an island
18