
Search results for "Barn house" in Home Design Ideas

 BC&J Architecture
This four bedroom beach house in Washington's South Sound is all about growing up near the water's edge during summer's freedom from school. The owner's childhood was spent in a small cabin on this site with her parents and siblings. Now married and with children of her own, it was time to savor those childhood memories and create new ones in a house designed for generations to come.
At 3,200 square feet, including a whimsical Crow's Nest, the new summer cabin is much larger than the original cabin. The home is still about family and fun though. Above the 600 square foot water toys filled garage, there is a 500 square foot bunk room for friends and family. The bunk room is connected to the main house by an upper bridge where built-in storage frames a window seat overlooking the property.
Throughout the home are playful details drawing from the waterfront locale. Paddles are integrated into the stair railing, engineered flooring with a weathered look, marine cleats as hardware, a boardwalk to the main entry, and nautical lighting are found throughout the house.
Designed by BC&J Architecture.

 Matt Diana Housewright

1668 Capt. Joseph Wilcomb House
Ipswich, MA
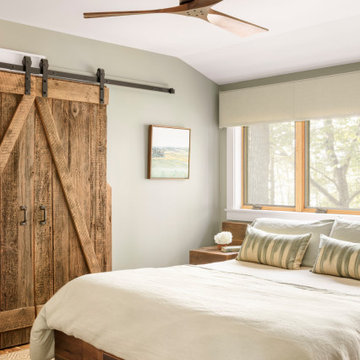
Renovation of unfinished attic of this 1st period home creating a secluded attic bedroom and cozy home office. Unique characteristics of the space include custom dormer window seat, interior window sash for more natural light, wide pine floors and a rope handrail.
Eric Roth
Find the right local pro for your project


 Tiny Digs
The beach theme continues in the bathroom with a vessel sink that sits atop a glass shelf showing the sea shells and glass underneath. The sliding door is adorned with a mermaid handle. Tongue and groove cedar planks line the ceiling and Winter Wheat Bamboo Flooring is from Lumber Liquidators. And plenty of turquoise accents round out the décor.
Photo credit: Shane McKenzie
 Schoss Construction Inc
Inspiration for a mid-sized timeless brown two-story vinyl gable roof remodel in New York




 Shelter Solutions LLC - ADU Specialist
Inspiration for a farmhouse detached studio / workshop shed remodel in Portland
 In-Site Design Group LLC
Andy Frame Photography

Large trendy beige one-story concrete house exterior photo in Miami with a hip roof and a metal roof
Large trendy beige one-story concrete house exterior photo in Miami with a hip roof and a metal roof

 TOTAL CONCEPTS
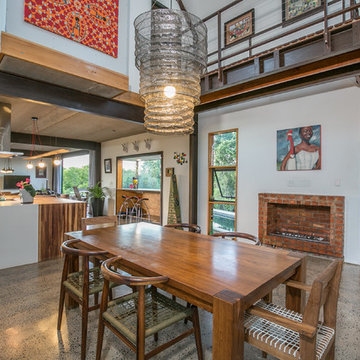
Example of a cottage dark wood floor enclosed dining room design in San Francisco with beige walls
 Strey Architects and Associates
Great room - cottage multicolored floor great room idea in Other with white walls, a ribbon fireplace and a brick fireplace
 Strey Architects and Associates
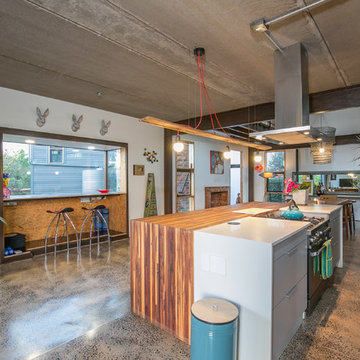
Inspiration for a country multicolored floor open concept kitchen remodel in Other with flat-panel cabinets, gray cabinets, stainless steel appliances, an island and white countertops



 Kimberly Mercurio Landscape Architecture

This modern version of a traditional Cape Cod barn doubles as a pool house with changing rooms and a bath. The pool filtration and mechanical devices are hidden from view behind the barn. The location of the pool equipment reduces noise and maintains a peaceful environment. The indoor/outdoor dining area is open to the bluestone patio. Thyme, is evergreen, is planted between the bluestone pavers. The sliding doors have copper screens and open to provide a view of the backyard of the property.
 In-Site Design Group LLC
Andy Frame Photography

Inspiration for a large contemporary beige one-story concrete house exterior remodel in Miami with a hip roof and a metal roof
Inspiration for a large contemporary beige one-story concrete house exterior remodel in Miami with a hip roof and a metal roof
 In-Site Design Group LLC
Andy Frame Photography
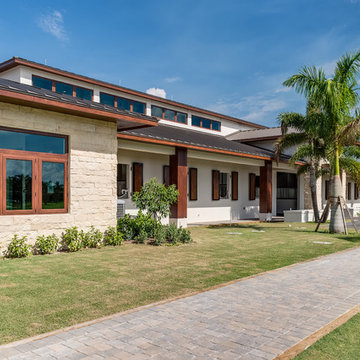
Example of a large trendy beige one-story concrete house exterior design in Miami with a hip roof and a metal roof
Example of a large trendy beige one-story concrete house exterior design in Miami with a hip roof and a metal roof
 Joan Heaton Architects
Jim Westphalen

Mid-sized minimalist brown two-story wood exterior home photo in Burlington with a metal roof
Mid-sized minimalist brown two-story wood exterior home photo in Burlington with a metal roof


 Andre Rothblatt Architecture
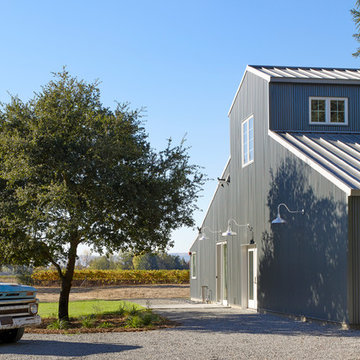
Example of a cottage gray two-story metal exterior home design in San Francisco with a metal roof
 Southland Building & Remodel
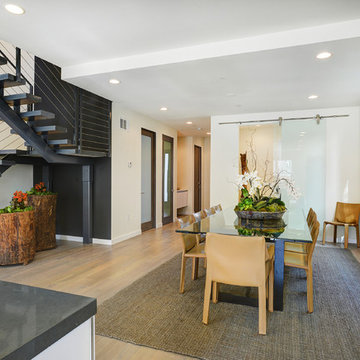
Trendy medium tone wood floor great room photo in Los Angeles with beige walls
![MOSAIC [Design + Build]](https://st.hzcdn.com/fimgs/0483c81d0f2c4dd7_6317-w32-h32-b0-p0--.jpg) MOSAIC [Design + Build]
MOSAIC [Design + Build]Brian Robbins Photography

Inspiration for a farmhouse backyard rectangular pool house remodel in Atlanta
Inspiration for a farmhouse backyard rectangular pool house remodel in Atlanta
21