
Search results for "Barn house" in Home Design Ideas

 Norris Architecture
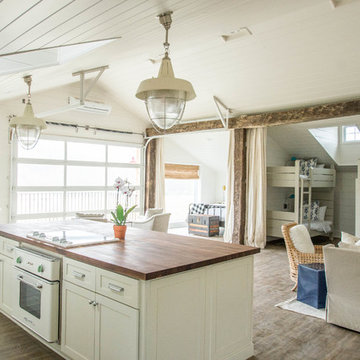
Designed to appear as a barn and function as an entertainment space and provide places for guests to stay. Once the estate is complete this will look like the barn for the property. Inspired by old stone Barns of New England we used reclaimed wood timbers and siding inside.

 Clayton Vance Architecture

Inspiration for a country multicolored two-story mixed siding exterior home remodel in Salt Lake City
Find the right local pro for your project
 Clayton Vance Architecture
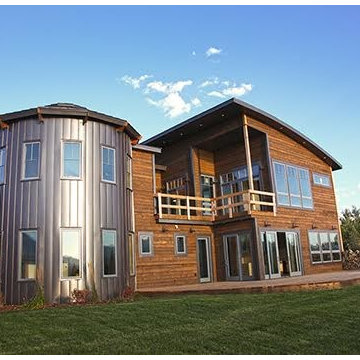
Example of a farmhouse multicolored two-story mixed siding exterior home design in Salt Lake City
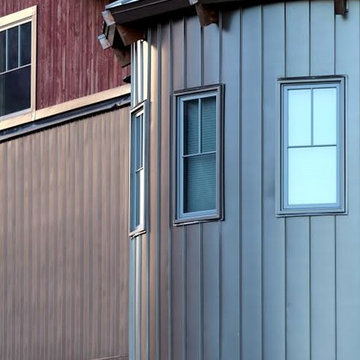 Clayton Vance Architecture
Country multicolored two-story mixed siding exterior home photo in Salt Lake City
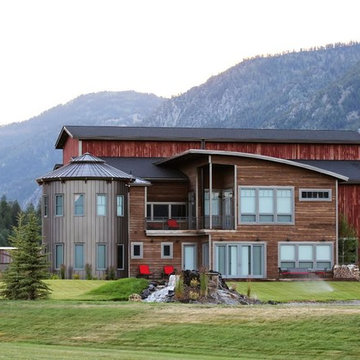 Clayton Vance Architecture
Farmhouse multicolored two-story mixed siding exterior home photo in Salt Lake City
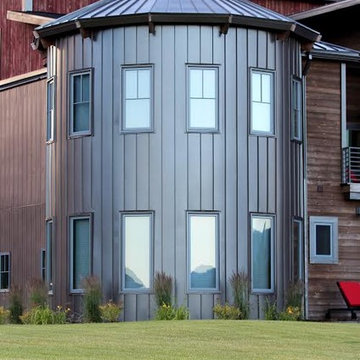 Clayton Vance Architecture
Cottage multicolored two-story mixed siding exterior home idea in Salt Lake City

Sponsored
Fredericksburg, OH

High Point Cabinets
Columbus' Experienced Custom Cabinet Builder | 4x Best of Houzz Winner
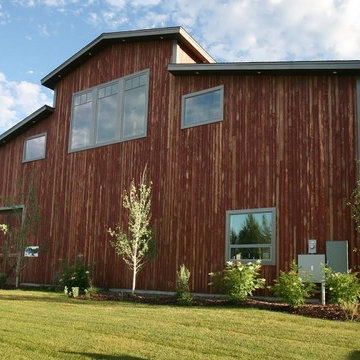 Clayton Vance Architecture
Farmhouse multicolored two-story mixed siding exterior home idea in Salt Lake City

 Stebnitz Builders, Inc.
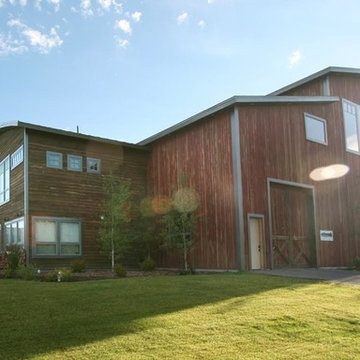

This 2,500 square-foot home, combines the an industrial-meets-contemporary gives its owners the perfect place to enjoy their rustic 30- acre property. Its multi-level rectangular shape is covered with corrugated red, black, and gray metal, which is low-maintenance and adds to the industrial feel.
Encased in the metal exterior, are three bedrooms, two bathrooms, a state-of-the-art kitchen, and an aging-in-place suite that is made for the in-laws. This home also boasts two garage doors that open up to a sunroom that brings our clients close nature in the comfort of their own home.
The flooring is polished concrete and the fireplaces are metal. Still, a warm aesthetic abounds with mixed textures of hand-scraped woodwork and quartz and spectacular granite counters. Clean, straight lines, rows of windows, soaring ceilings, and sleek design elements form a one-of-a-kind, 2,500 square-foot home

 Joan Heaton Architects
Jim Westphalen
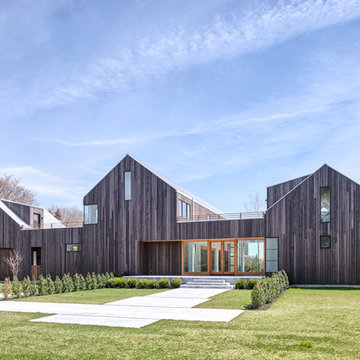

Mid-sized modern brown two-story wood exterior home idea in Burlington with a metal roof
Mid-sized modern brown two-story wood exterior home idea in Burlington with a metal roof

Sponsored
Fredericksburg, OH
High Point Cabinets
Columbus' Experienced Custom Cabinet Builder | 4x Best of Houzz Winner
 Yankee Barn Homes
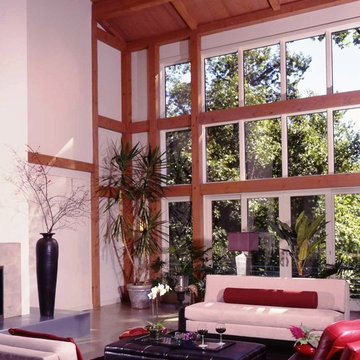
Yankee Barn Homes - The two and one-half story wall of windows is a stunning feature of this contemporary post and beam barn home.
Living room - large farmhouse loft-style concrete floor living room idea in Manchester with white walls, a standard fireplace and a metal fireplace
Living room - large farmhouse loft-style concrete floor living room idea in Manchester with white walls, a standard fireplace and a metal fireplace

 Stebnitz Builders, Inc.


This 2,500 square-foot home, combines the an industrial-meets-contemporary gives its owners the perfect place to enjoy their rustic 30- acre property. Its multi-level rectangular shape is covered with corrugated red, black, and gray metal, which is low-maintenance and adds to the industrial feel.
Encased in the metal exterior, are three bedrooms, two bathrooms, a state-of-the-art kitchen, and an aging-in-place suite that is made for the in-laws. This home also boasts two garage doors that open up to a sunroom that brings our clients close nature in the comfort of their own home.
The flooring is polished concrete and the fireplaces are metal. Still, a warm aesthetic abounds with mixed textures of hand-scraped woodwork and quartz and spectacular granite counters. Clean, straight lines, rows of windows, soaring ceilings, and sleek design elements form a one-of-a-kind, 2,500 square-foot home


Sponsored
Sunbury, OH

J.Holderby - Renovations
Franklin County's Leading General Contractors - 2X Best of Houzz!

 Isla Homes

SeaThru is a new, waterfront, modern home. SeaThru was inspired by the mid-century modern homes from our area, known as the Sarasota School of Architecture.
This homes designed to offer more than the standard, ubiquitous rear-yard waterfront outdoor space. A central courtyard offer the residents a respite from the heat that accompanies west sun, and creates a gorgeous intermediate view fro guest staying in the semi-attached guest suite, who can actually SEE THROUGH the main living space and enjoy the bay views.
Noble materials such as stone cladding, oak floors, composite wood louver screens and generous amounts of glass lend to a relaxed, warm-contemporary feeling not typically common to these types of homes.
Photos by Ryan Gamma Photography
 In-Site Design Group LLC
Andy Frame Photography
Example of a large trendy beige one-story concrete house exterior design in Miami with a hip roof and a metal roof
Example of a large trendy beige one-story concrete house exterior design in Miami with a hip roof and a metal roof
 Gensburg Toniolo Harting Architects
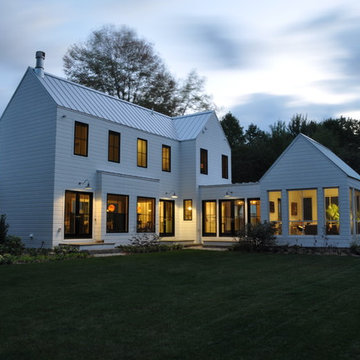
Award winning Modern Farmhouse. AIA and ALA awards.
John Toniolo Architect
Jeff Harting
North Shore Architect
Custom Home, Modern Farmhouse
Michigan Architect
19