
Search results for "Barn landscape" in Home Design Ideas


 IB Crazy Coops

This beautiful modern style coop we built and installed has found its home in beautiful rural Alpine, CA!
This unique unit includes a large 8' x 8' x 6' chicken run attached a half shed / half chicken coop combination!
Shed/Coop ("Shoop") measures 8' x 4' x 7'6" and is divided down the center to allow for chickens on one side and storage on the other.
It is built on skids to deter moisture and digging from underside. Coop has a larger nesting box that open from the outside, a full size barn style door for access to both sides, small coop to run ramp door, thermal composite corrugated roofing with opposing ridgecap and more! Chicken run area has clear UV corrugated roofing.
This country style fits in nicely to the darling property it now calls home.
Built with true construction grade materials, wood milled and planed on site for uniformity, heavily weatherproofed, 1/2" opening german aviary wire for full predator protection
 Nilsen Landscape Design, LLC
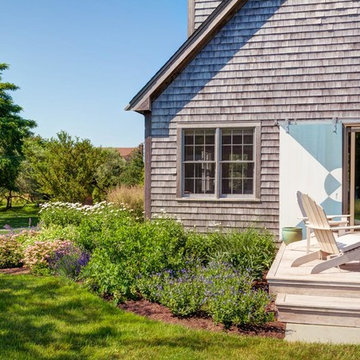
The low platform deck is surrounded by a garden of grasses, Leucanthemum and Amsonia
Inspiration for a country deck remodel in Boston with no cover
Inspiration for a country deck remodel in Boston with no cover
Find the right local pro for your project
 Equine Facility Design
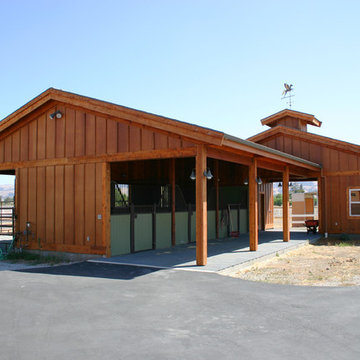
On this nine acre property Equine Facility Design designed the site layout which includes a three stall breezeway barn; storage building; pasture layout; parking and driveways; an 80′ x 160′ covered arena; landscaping for the new residence; entry walls and gates; landscape features; pool; terraces and fountain; planting beds; and landscape lighting design.

 Ward Jewell Architect AIA
Ward Jewell, AIA was asked to design a comfortable one-story stone and wood pool house that was "barn-like" in keeping with the owner’s gentleman farmer concept. Thus, Mr. Jewell was inspired to create an elegant New England Stone Farm House designed to provide an exceptional environment for them to live, entertain, cook and swim in the large reflection lap pool.
Mr. Jewell envisioned a dramatic vaulted great room with hand selected 200 year old reclaimed wood beams and 10 foot tall pocketing French doors that would connect the house to a pool, deck areas, loggia and lush garden spaces, thus bringing the outdoors in. A large cupola “lantern clerestory” in the main vaulted ceiling casts a natural warm light over the graceful room below. The rustic walk-in stone fireplace provides a central focal point for the inviting living room lounge. Important to the functionality of the pool house are a chef’s working farm kitchen with open cabinetry, free-standing stove and a soapstone topped central island with bar height seating. Grey washed barn doors glide open to reveal a vaulted and beamed quilting room with full bath and a vaulted and beamed library/guest room with full bath that bookend the main space.
The private garden expanded and evolved over time. After purchasing two adjacent lots, the owners decided to redesign the garden and unify it by eliminating the tennis court, relocating the pool and building an inspired "barn". The concept behind the garden’s new design came from Thomas Jefferson’s home at Monticello with its wandering paths, orchards, and experimental vegetable garden. As a result this small organic farm, was born. Today the farm produces more than fifty varieties of vegetables, herbs, and edible flowers; many of which are rare and hard to find locally. The farm also grows a wide variety of fruits including plums, pluots, nectarines, apricots, apples, figs, peaches, guavas, avocados (Haas, Fuerte and Reed), olives, pomegranates, persimmons, strawberries, blueberries, blackberries, and ten different types of citrus. The remaining areas consist of drought-tolerant sweeps of rosemary, lavender, rockrose, and sage all of which attract butterflies and dueling hummingbirds.
Photo Credit: Laura Hull Photography. Interior Design: Jeffrey Hitchcock. Landscape Design: Laurie Lewis Design. General Contractor: Martin Perry Premier General Contractors

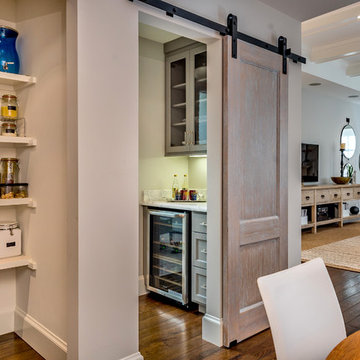
 S-Squared // Architecture + Interiors + Landscape
Photo: Mark Pinkerton

Inspiration for a transitional home design remodel in San Francisco
Inspiration for a transitional home design remodel in San Francisco



 Steve Bumpas Custom Homes
Imagery Intelligence, LLC
Example of a huge farmhouse detached barn design in Dallas
Example of a huge farmhouse detached barn design in Dallas
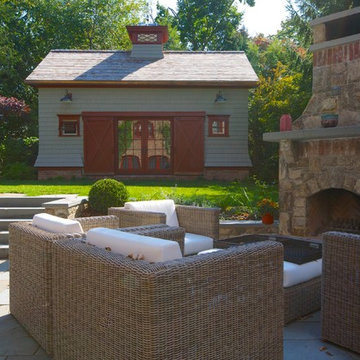
 The Todd Group
Example of a large classic backyard stone patio design in New York with a fire pit and a pergola
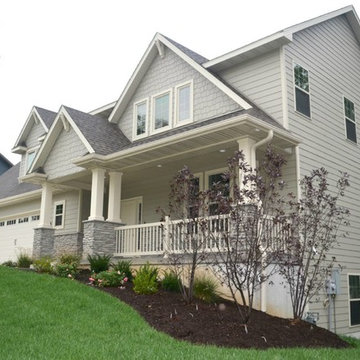
 Beacon Street Properties
Mid-sized arts and crafts gray two-story vinyl house exterior photo in Other with a clipped gable roof and a mixed material roof
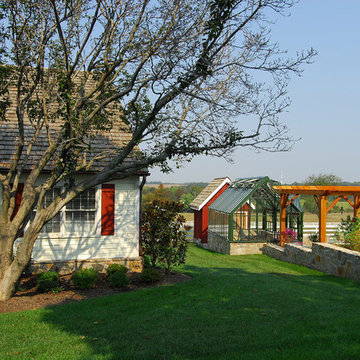
 Lofgren Construction
Inspiration for a mid-sized timeless white one-story vinyl gable roof remodel in DC Metro
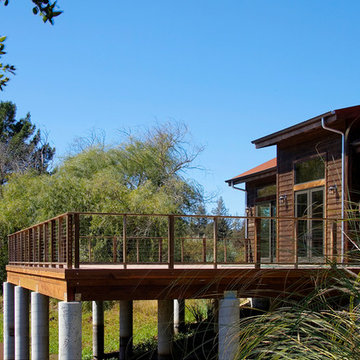
 Paul Kelley Architecture

Example of a large mountain style brown one-story wood gable roof design in San Francisco
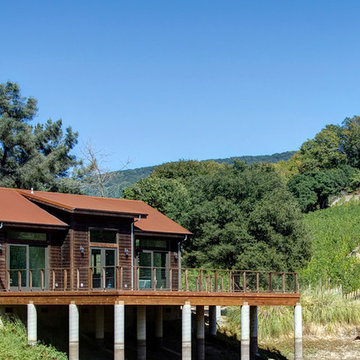 Paul Kelley Architecture
Inspiration for a large rustic brown one-story wood gable roof remodel in San Francisco

Sponsored
Delaware, OH

Buckeye Basements, Inc.
Central Ohio's Basement Finishing ExpertsBest Of Houzz '13-'21
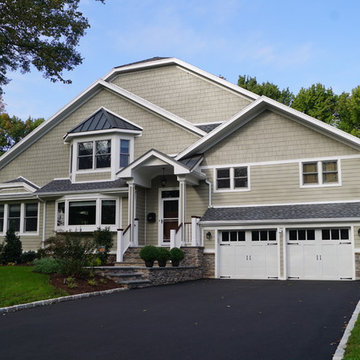
 Forefront Designs
Inspiration for a mid-sized transitional beige two-story wood house exterior remodel in New York with a clipped gable roof and a shingle roof
 Gustave Carlson Design
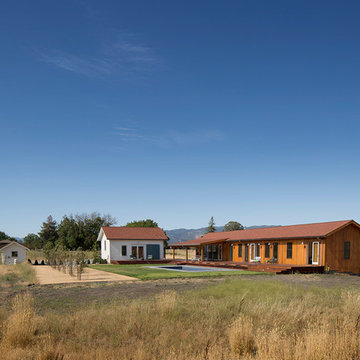
Example of a mid-sized farmhouse brown one-story mixed siding exterior home design in San Francisco with a shingle roof
 BOL Architecture PA

Inspiration for a large eclectic blue two-story wood exterior home remodel in New York with a metal roof
 The Todd Group
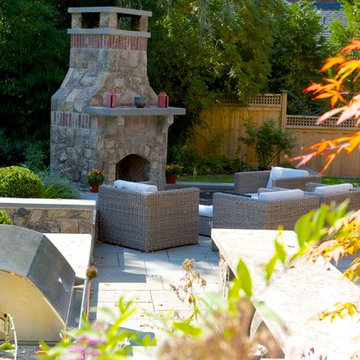
Patio - large traditional backyard stone patio idea in New York with a fire pit and a pergola


 Paul Kelley Architecture
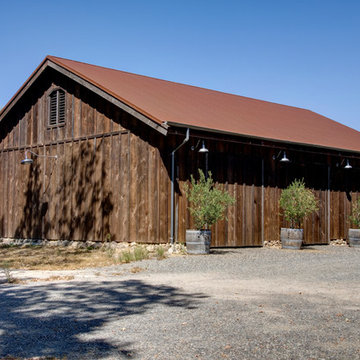
Example of a large mountain style brown one-story wood gable roof design in San Francisco
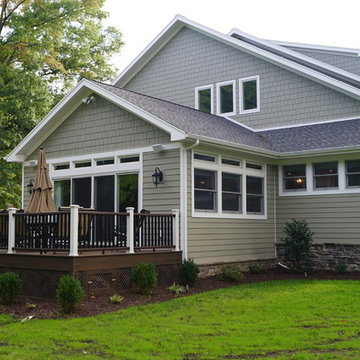 Forefront Designs
Mid-sized transitional beige two-story wood house exterior idea in New York with a clipped gable roof and a shingle roof

63