
Search results for "Barn landscape" in Home Design Ideas

 Ward Jewell Architect AIA
Ward Jewell, AIA was asked to design a comfortable one-story stone and wood pool house that was "barn-like" in keeping with the owner’s gentleman farmer concept. Thus, Mr. Jewell was inspired to create an elegant New England Stone Farm House designed to provide an exceptional environment for them to live, entertain, cook and swim in the large reflection lap pool.
Mr. Jewell envisioned a dramatic vaulted great room with hand selected 200 year old reclaimed wood beams and 10 foot tall pocketing French doors that would connect the house to a pool, deck areas, loggia and lush garden spaces, thus bringing the outdoors in. A large cupola “lantern clerestory” in the main vaulted ceiling casts a natural warm light over the graceful room below. The rustic walk-in stone fireplace provides a central focal point for the inviting living room lounge. Important to the functionality of the pool house are a chef’s working farm kitchen with open cabinetry, free-standing stove and a soapstone topped central island with bar height seating. Grey washed barn doors glide open to reveal a vaulted and beamed quilting room with full bath and a vaulted and beamed library/guest room with full bath that bookend the main space.
The private garden expanded and evolved over time. After purchasing two adjacent lots, the owners decided to redesign the garden and unify it by eliminating the tennis court, relocating the pool and building an inspired "barn". The concept behind the garden’s new design came from Thomas Jefferson’s home at Monticello with its wandering paths, orchards, and experimental vegetable garden. As a result this small organic farm, was born. Today the farm produces more than fifty varieties of vegetables, herbs, and edible flowers; many of which are rare and hard to find locally. The farm also grows a wide variety of fruits including plums, pluots, nectarines, apricots, apples, figs, peaches, guavas, avocados (Haas, Fuerte and Reed), olives, pomegranates, persimmons, strawberries, blueberries, blackberries, and ten different types of citrus. The remaining areas consist of drought-tolerant sweeps of rosemary, lavender, rockrose, and sage all of which attract butterflies and dueling hummingbirds.
Photo Credit: Laura Hull Photography. Interior Design: Jeffrey Hitchcock. Landscape Design: Laurie Lewis Design. General Contractor: Martin Perry Premier General Contractors
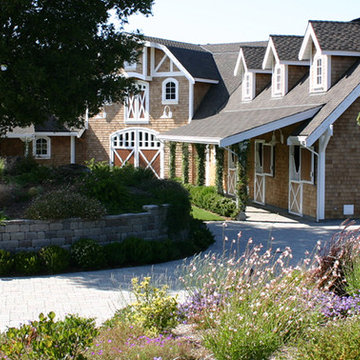
 Equine Facility Design

This project consisted of renovating an existing 17 stall stable and indoor riding arena, 3,800 square foot residence, and the surrounding grounds. The renovated stable boasts an added office and was reduced to 9 larger stalls, each with a new run. The residence was renovated and enlarged to 6,600 square feet and includes a new recording studio and a pool with adjacent covered entertaining space. The landscape was minimally altered, all the while, utilizing detailed space management which makes use of the small site, In addition, arena renovation required successful resolution of site water runoff issues, as well as the implementation of a manure composting system for stable waste. The project created a cohesive, efficient, private facility. - See more at: http://equinefacilitydesign.com/project-item/three-sons-ranch#sthash.wordIM9U.dpuf
 Demetriades + Walker
Peter Peirce
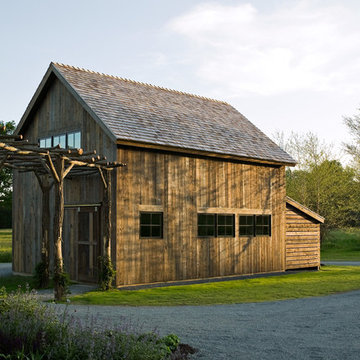
Inspiration for a mid-sized cottage detached shed remodel in Bridgeport
Inspiration for a mid-sized cottage detached shed remodel in Bridgeport
Find the right local pro for your project
 Michelle Drollette Architect
John Bessler for Traditional Home
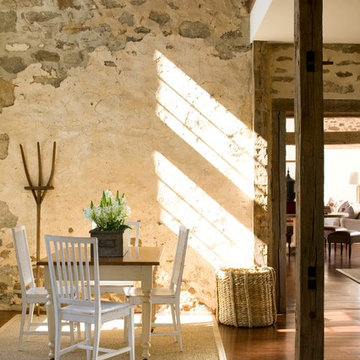
Inspiration for a country dark wood floor kitchen/dining room combo remodel in New York with beige walls
Inspiration for a country dark wood floor kitchen/dining room combo remodel in New York with beige walls


 TR2 Architecture
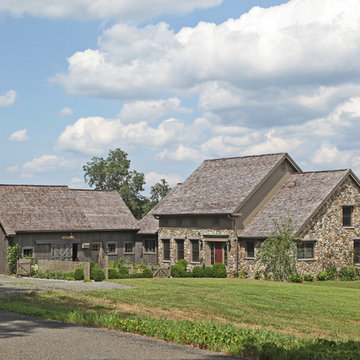

Sited on a forested hillside overlooking the city and Lake, this Northwest style craftsman mountain home has a matching detached Garage with apartment above. Natural landscaping and stamped concrete patios provide nice outdoor living spaces. Cedar siding is complemented by rusted corrugated wainscot and roofing , which help protect the exterior from harsh North Idaho winters. Native materials, timber accents and exposed rafters add to the rustic charm and curb appeal.
 King Construction Company LLC
Mid-sized farmhouse gray two-story mixed siding gable roof photo in Philadelphia

Sponsored
Columbus, OH
Free consultation for landscape design!

Peabody Landscape Group
Columbus' Reliable Landscape Design & Contracting
 Andersson-Wise Architects
Art Gray

Inspiration for a mid-sized rustic l-shaped medium tone wood floor enclosed kitchen remodel in Austin with a farmhouse sink, flat-panel cabinets, gray cabinets, gray backsplash, stone tile backsplash, no island and stainless steel appliances
Inspiration for a mid-sized rustic l-shaped medium tone wood floor enclosed kitchen remodel in Austin with a farmhouse sink, flat-panel cabinets, gray cabinets, gray backsplash, stone tile backsplash, no island and stainless steel appliances

 Mark Davis Design
Adam Rouse
Mid-sized contemporary blue three-story wood exterior home idea in San Francisco with a mixed material roof
Mid-sized contemporary blue three-story wood exterior home idea in San Francisco with a mixed material roof
 Means-of-Production
Michael Conway, Means-of-Production

Barn - huge farmhouse detached barn idea in Boston
Barn - huge farmhouse detached barn idea in Boston
 Kimberly Mercurio Landscape Architecture

The landscape was designed for minimal maintenance. The bluestone walkway between the pool and the Cape Cod style barn is softened with creeping thyme. The pool has a hidden automatic pool cover, bluestone tiles and a pebble sheen finish. Two sides of the building have cedar sliding barn doors with copper screens and mission style door handles. The roof and walls are cedar shingles.
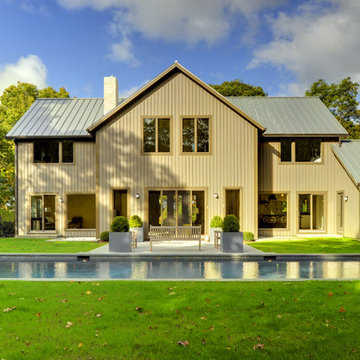
 Yankee Barn Homes
Yankee Barn Homes - As there are a minimal amount of windows on the front, the back exterior has over sized windows in abundance. Chris Foster Photography

Sponsored
Columbus, OH
Free consultation for landscape design!
Peabody Landscape Group
Columbus' Reliable Landscape Design & Contracting
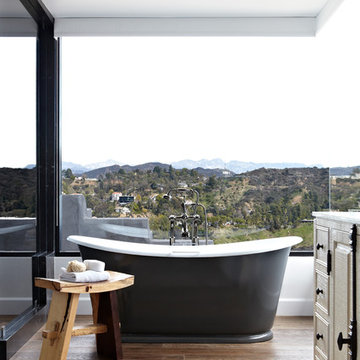
 Janette Mallory Interior Design Inc.
Freestanding bathtub - traditional dark wood floor freestanding bathtub idea in Los Angeles with raised-panel cabinets
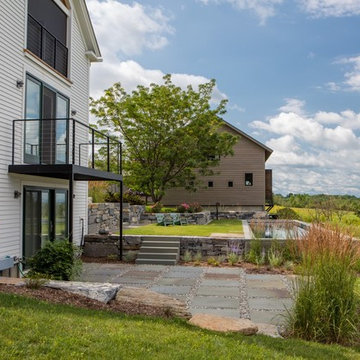

 Barnes Vanze Architects, Inc.
Anice Hoachlander, Judy Davis; HDPhoto
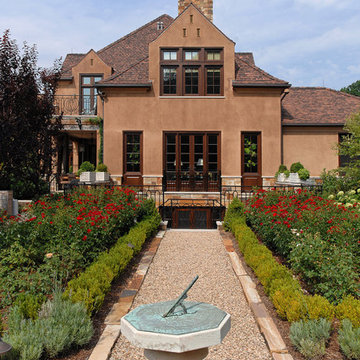
Inspiration for a traditional gravel landscaping in DC Metro.
Inspiration for a traditional gravel landscaping in DC Metro.
 BARNES NURSERY & GARDEN CENTER
Jennifer B. Kilbury, Cottage Designs
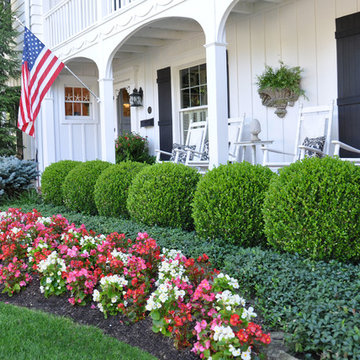
This is an example of a mid-sized traditional partial sun front yard formal garden in Cleveland.
This is an example of a mid-sized traditional partial sun front yard formal garden in Cleveland.

Sponsored
Columbus, OH
Free consultation for landscape design!
Peabody Landscape Group
Columbus' Reliable Landscape Design & Contracting
 Miriam's River House Designs, LLC

This photo shows the Sun/Moon Garden design. The standing reclaimed barn stones represent the eight planets in their orbit around the sun. The circular orbits are suggested through the use of plant material. The day and night color theme seasonally ripples throughout the entire design. There are specific site lines embedded in the design for metaphysical reasons.
Photo credits: Dan Drobnick

 Equine Facility Design

On this project, Equine Facility Design used the conceptual drawings created by Owen Homes to complete this 8,000 square foot 12 stall horse barn design. The project includes a 150' x 300' outdoor riding horse arena design, mechanical exerciser, and layout of paddocks on this 11 acre site.
65