
Search results for "Barn landscape" in Home Design Ideas
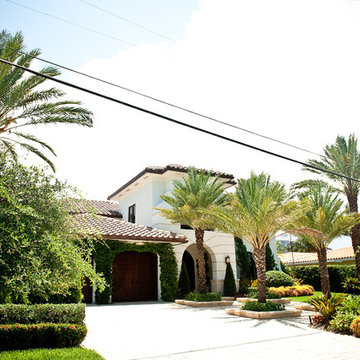
 K2 Builders
Inspiration for a huge mediterranean white two-story concrete exterior home remodel in Miami with a hip roof



 The Working Kitchen, Ltd.
Photo: Vicki Bodine
Eat-in kitchen - large cottage u-shaped medium tone wood floor eat-in kitchen idea in New York with a farmhouse sink, beaded inset cabinets, white cabinets, marble countertops, white backsplash, stone slab backsplash, stainless steel appliances and an island
Eat-in kitchen - large cottage u-shaped medium tone wood floor eat-in kitchen idea in New York with a farmhouse sink, beaded inset cabinets, white cabinets, marble countertops, white backsplash, stone slab backsplash, stainless steel appliances and an island
Find the right local pro for your project
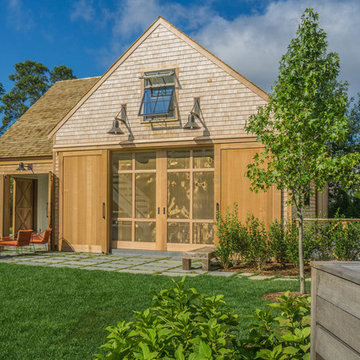
 Means-of-Production
Michael Conway, Means-of-Production
Example of a farmhouse home design design in Boston
Example of a farmhouse home design design in Boston
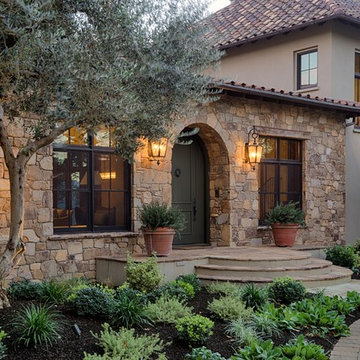
 JMA (Jim Murphy and Associates)
Home remodeled by JMA (Jim Murphy and Associates). First remodel and addition was in 2006, designed by BAR Architects, San Francisco. Second remodel was in 2013, by James McCalligan Architect, Santa Rosa, CA, with interior design by Jacques Saint Dizier, Healdsburg, CA. Photo credits: Tim Maloney, Technical Imagery Studios, Santa Rosa, CA.
A Mediterranean-style home with 8,500 square feet of living space, this home features recycled old beams and beautiful cabinetry. Terraced into the hillside and overlooking the valley and vineyards below, the grounds are handsomely landscaped and feature a vanishing edge pool. A separate barn with a copper roof doubles as an office space.
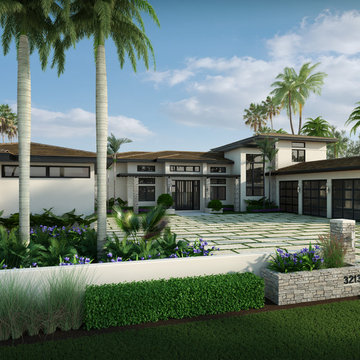
 The Decorators Unlimited
This modern project in Wellington, FL combines modern design with equestrian flair. The images capture the home and barn of this clean and sophisticated home in Wellington.

 Barn Pros

Settled between the trees of the Pacific Northwest, the sun rests on the Tradesman 48 Shop complete with cedar and Douglas fir. The 36’x 48’ shop with lined soffits and ceilings boasts Douglas fir 2”x6” tongue and groove siding, two standard western red cedar cupolas and Clearspan steel roof trusses. Western red cedar board and batten siding on the gable ends are perfect for the outdoors, adding to the rustic and quaint setting of Washington. A sidewall height of 12’6” encloses 1,728 square feet of unobstructed space for storage of tractors, RV’s, trucks and other needs. In this particular model, access for vehicles is made easy by three, customer supplied roll-up garage doors on the front end, while Barn Pros also offers garage door packages built for ease. Personal entrance to the shop can be made through traditional handmade arch top breezeway doors with windows.

Sponsored
Columbus, OH
Free consultation for landscape design!

Peabody Landscape Group
Franklin County's Reliable Landscape Design & Contracting
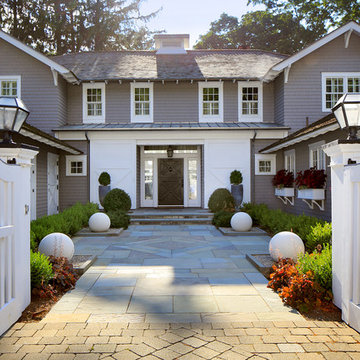
 Sean O'Kane AIA Architect P.C.
Barry A. Hyman
Elegant entryway photo in New York with a dark wood front door
Elegant entryway photo in New York with a dark wood front door

 Haver & Skolnick LLC Architects
The antique cedar siding is contrasted by crisp copper overhangs. Robert Benson Photography.
Example of a mid-sized farmhouse stone pool design in New York
Example of a mid-sized farmhouse stone pool design in New York
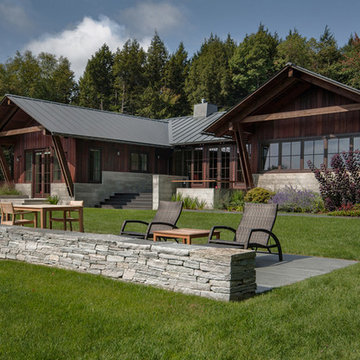
 Julie Moir Messervy Design Studio (JMMDS)
For this contemporary, Japanese-style residence sitting high on a hill in southern Vermont, JMMDS created a simple, clean-lined design using stone pavers, retaining walls, and geometric beds to define the area around the house.
The house is composed of two long offset barn buildings with eaves that are joined in the middle around an exterior stone courtyard. JMMDS’s design holds up the steep surrounding slopes with a long stone retaining wall bordering a rectangular quartzite terrace with a beautiful view out to the surrounding landscape. The wall encloses a level grass shelf around the house; outside the wall, less manicured turf drops away quickly down the slope.
Ledges on the hillside that parallels the house are exposed as an asset. On the entry side of the house, JMMDS designed a wall that retains the slope between garage and house, accessed by a set of broad stone steps and linear pavers that take a visitor straight to the front door. Plantings in geometric beds surround more quartzite pavers that form a terrace for the guest wing of the house. The drip space under the eaves is filled with black washed river stone.
Photo: Seamus Flynn Photography
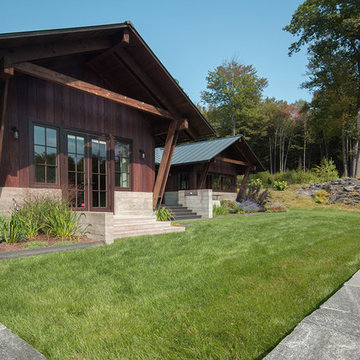 Julie Moir Messervy Design Studio (JMMDS)
For this contemporary, Japanese-style residence sitting high on a hill in southern Vermont, JMMDS created a simple, clean-lined design using stone pavers, retaining walls, and geometric beds to define the area around the house.
The house is composed of two long offset barn buildings with eaves that are joined in the middle around an exterior stone courtyard. JMMDS’s design holds up the steep surrounding slopes with a long stone retaining wall bordering a rectangular quartzite terrace with a beautiful view out to the surrounding landscape. The wall encloses a level grass shelf around the house; outside the wall, less manicured turf drops away quickly down the slope.
Ledges on the hillside that parallels the house are exposed as an asset. On the entry side of the house, JMMDS designed a wall that retains the slope between garage and house, accessed by a set of broad stone steps and linear pavers that take a visitor straight to the front door. Plantings in geometric beds surround more quartzite pavers that form a terrace for the guest wing of the house. The drip space under the eaves is filled with black washed river stone.
Photo: Seamus Flynn Photography

 Kessler Construction LLC
Custom cottage detached from the barn.
Shed - mid-sized farmhouse detached shed idea
Shed - mid-sized farmhouse detached shed idea
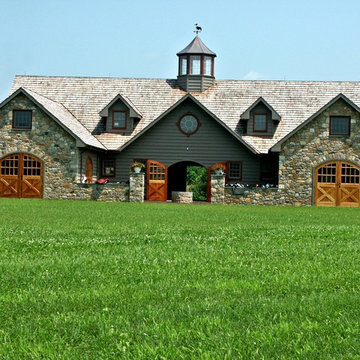
 King Construction Company LLC
Example of a mid-sized cottage gray two-story mixed siding gable roof design in Philadelphia

Sponsored
Sunbury, OH

J.Holderby - Renovations
Franklin County's Leading General Contractors - 2X Best of Houzz!
 Aulik Design Build

Pine Lake Boathouse
A True Legacy Property
Aulik Design Build
www.AulikDesignBuild.com
Inspiration for a mid-sized rustic detached guesthouse remodel in Minneapolis
Inspiration for a mid-sized rustic detached guesthouse remodel in Minneapolis
 Holder Parlette Architecture + Landscapes

Example of a large cottage concrete floor and gray floor great room design in San Francisco with white walls and no fireplace
 John B. Murray Architect

Guest Barn Detail - Restorations and Additions to an 18th Century Farm in Southern New England - John B. Murray Architect - Interior Design by Bell-Guilmet Associates - Oehme, van Sweden & Associates Landscape Design - Photography by Durston Saylor
 Gabriel Frank

Reclaimed redwood and Douglas fir barnwood from Box Kite Barnyard creates the face of this outdoor grill topped with the elaborate textured surface from San Luis Marble. Met by Mediterranean favorites, they create an outdoor living environment designed for relaxation and enjoyment.

Sponsored
Sunbury, OH
J.Holderby - Renovations
Franklin County's Leading General Contractors - 2X Best of Houzz!

 Allen Russ Photography, LLC
Allen Russ Photography, LLC

Inspiration for a farmhouse detached shed remodel in DC Metro
Inspiration for a farmhouse detached shed remodel in DC Metro

62