
Search results for "Barn landscape" in Home Design Ideas

 IB Crazy Coops

Our Barnyard Bonanza was created to mimic a Barn Style Cottage featuring an indoor coop and storage shed area with a predator proof run in Fullerton, CA (Orange County).
Coop measures 11' L X 7' D X 7.5' H @ peak, run measures 8' W X 8' D X 6.5' T.
Features an elevated floor, quaint front porch, 9 light front door, barn style rear door, 24x24 windows on each side, inside divider for coop/storage area, automatic coop door and more!
materials include predator proof wire on run, T1-11 siding with solid red weatherproofing stain and white trim, galvanized corrugated roofing with opposing ridge cap.
 ServeScape
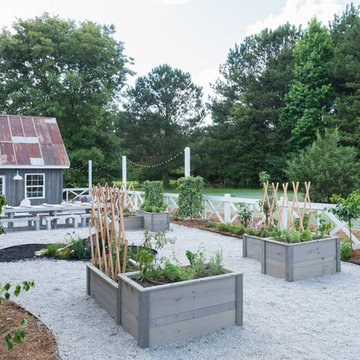
Here is the new "Urban Farmhouse"! Home Free's Episode 3 boasts an edible landscape chalk full of apple, pear, and persimmon trees, with blueberries, raspberries, and blackberries, herbs like rosemary, mint, and lavender.
Find the right local pro for your project
 Adeeni Design Group
Architecture: Sutro Architects
Landscape Architecture: Arterra Landscape Architects
Builder: Upscale Construction
Photography: Christopher Stark

Powder room - eclectic concrete floor and gray floor powder room idea in San Francisco with brown walls and a vessel sink
Powder room - eclectic concrete floor and gray floor powder room idea in San Francisco with brown walls and a vessel sink

 Cummings Architecture + Interiors
When Cummings Architects first met with the owners of this understated country farmhouse, the building’s layout and design was an incoherent jumble. The original bones of the building were almost unrecognizable. All of the original windows, doors, flooring, and trims – even the country kitchen – had been removed. Mathew and his team began a thorough design discovery process to find the design solution that would enable them to breathe life back into the old farmhouse in a way that acknowledged the building’s venerable history while also providing for a modern living by a growing family.
The redesign included the addition of a new eat-in kitchen, bedrooms, bathrooms, wrap around porch, and stone fireplaces. To begin the transforming restoration, the team designed a generous, twenty-four square foot kitchen addition with custom, farmers-style cabinetry and timber framing. The team walked the homeowners through each detail the cabinetry layout, materials, and finishes. Salvaged materials were used and authentic craftsmanship lent a sense of place and history to the fabric of the space.
The new master suite included a cathedral ceiling showcasing beautifully worn salvaged timbers. The team continued with the farm theme, using sliding barn doors to separate the custom-designed master bath and closet. The new second-floor hallway features a bold, red floor while new transoms in each bedroom let in plenty of light. A summer stair, detailed and crafted with authentic details, was added for additional access and charm.
Finally, a welcoming farmer’s porch wraps around the side entry, connecting to the rear yard via a gracefully engineered grade. This large outdoor space provides seating for large groups of people to visit and dine next to the beautiful outdoor landscape and the new exterior stone fireplace.
Though it had temporarily lost its identity, with the help of the team at Cummings Architects, this lovely farmhouse has regained not only its former charm but also a new life through beautifully integrated modern features designed for today’s family.
Photo by Eric Roth
 Allard Jansen Architects, Inc.

Nothing like the beautiful climate of Rancho Santa Fe to keep the horses happy! This was the ultimate equestrian project – a 16-stall custom barn with luxury clubhouse and living quarters. It was designed as a residence, but comes complete with 7 paddocks, riding arena, turnouts, hot walker and pond – nothing was left out in our collaboration with Blackburn Architects of Washington DC. This 15-acre compound also provides the owners a sunset-view party site, featuring a custom kitchen, outdoor pizza oven, and plenty of relaxation room for guests and ponies.


Sponsored
Sunbury, OH

J.Holderby - Renovations
Franklin County's Leading General Contractors - 2X Best of Houzz!
 Stillwater Design Group

This apartment garage; has a distressed wood and stone wood exterior, reclaimed wood trusses, and a red faded wood. With barn doors for the main garage as well as as the garage for a motor home. With a beautiful landscaped circular driveway.

 Southwest Fence & Deck, Inc.
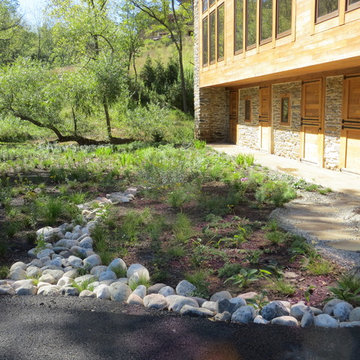
This is an example of a large modern backyard water fountain landscape in Dallas with decking.

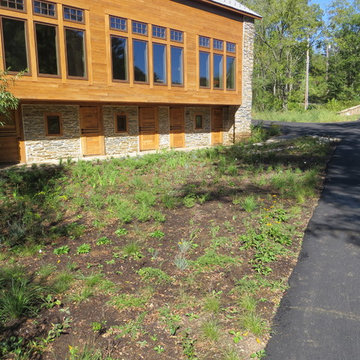
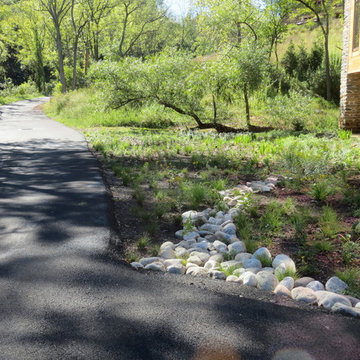


 Mayne Construction, LLC

New cedar roof.
Newly built post and beam from reclaimed wood portico.
New three season room on the left side.
new landscaping shrubs.
Large cottage gray two-story wood house exterior photo in Other with a clipped gable roof and a mixed material roof
Large cottage gray two-story wood house exterior photo in Other with a clipped gable roof and a mixed material roof

 Landscape Renovations, Inc.
Design ideas for a transitional partial sun side yard concrete paver driveway in Minneapolis with a fire pit.
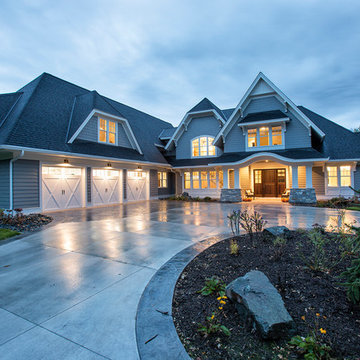
 Grace Hill Design
Landmark Photography
Huge elegant gray two-story wood exterior home photo in Minneapolis with a clipped gable roof
Huge elegant gray two-story wood exterior home photo in Minneapolis with a clipped gable roof
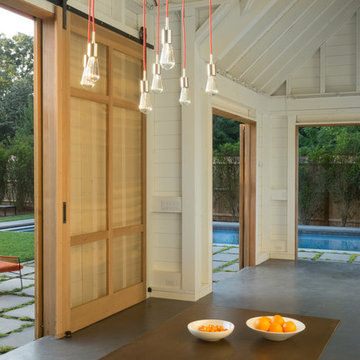
 Means-of-Production
Michael Conway, Means-of-Production
Home design - country home design idea in Boston
Home design - country home design idea in Boston

Sponsored
Columbus, OH

Hope Restoration & General Contracting
Columbus Design-Build, Kitchen & Bath Remodeling, Historic Renovations

 Bensonwood
Stacy Bass Photography
Mid-sized coastal white two-story wood exterior home idea in New York with a metal roof
Mid-sized coastal white two-story wood exterior home idea in New York with a metal roof

 Ford, Powell & Carson Architects & Planners, Inc.
The redesign includes a bathroom with white ceramic wall tiles, brick floors, a glass shower, and views of the surrounding landscape.
Bathroom - small country master white tile and subway tile brick floor, red floor, single-sink and exposed beam bathroom idea in Austin with dark wood cabinets, a one-piece toilet, white walls, an undermount sink, solid surface countertops, a hinged shower door, gray countertops and a built-in vanity
Bathroom - small country master white tile and subway tile brick floor, red floor, single-sink and exposed beam bathroom idea in Austin with dark wood cabinets, a one-piece toilet, white walls, an undermount sink, solid surface countertops, a hinged shower door, gray countertops and a built-in vanity
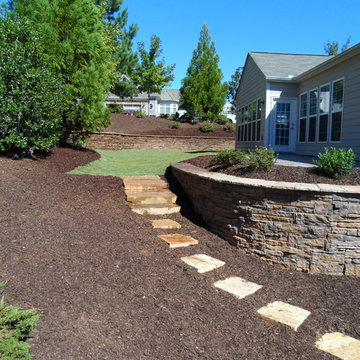
 Bailey Construction & Landscape Group, Inc
This landscape design covered both sides of the yard and the entire backyard. There was a large block retaining wall installed, a smaller block retaining wall installed, crab orchard steppers for a walkway, barn plank paver patio, new sod, new plant beds, mulch, and new plantings.
90