
Search results for "Barn landscape" in Home Design Ideas
 Heller Construction, Inc.
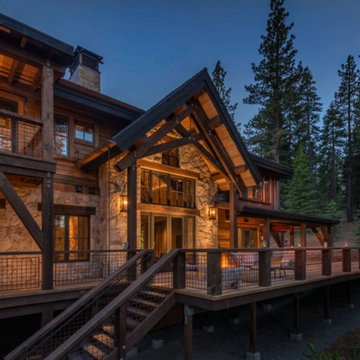
The rear elevation of the home shows a beautiful wood deck with custom word work, granite walls and custom ironwork. The decking boards are 3x8 incense cedar, which was locally harvested and milled locally.
Photography: VanceFox.com
 modern house architects
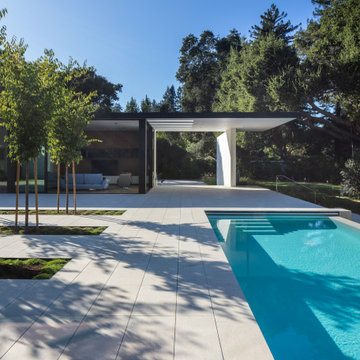
completed in 2019
atherton, ca
landscape architect | Christopher Yates from FIELD Landscape Architecture
general contractor | Interspace Builders
pool contractor | Paradise Pools and Gardens
kitchen cabinetry | StudioBecker
structural engineer | Westfall Engineers, Inc.
civil engineer | Lea & Braze Engineering, Inc.
energy consultant | Philip Neumann Energy Design
photography | Richard Barnes


Find the right local pro for your project
 DeCavitte Properties
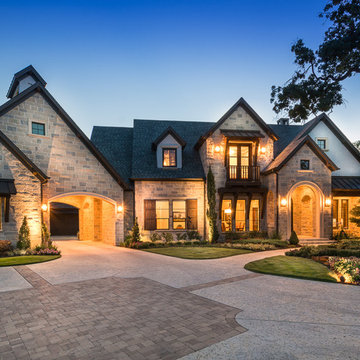
This home was built with a traditional exterior, the homeowners were inspired by influences from a trip from Florida. The interior is more transitional, the study was built from wood & stained. While the home was built with a barn out back, there are also several barn doors in the house. Even cows roam the property, which is located on a unique setting in Southlake, unlike any other.


 Allard Jansen Architects, Inc.
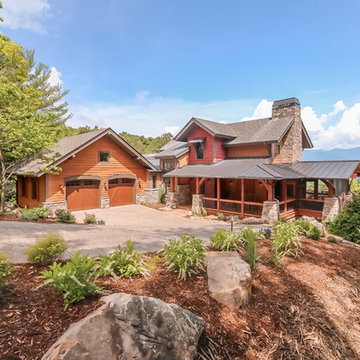
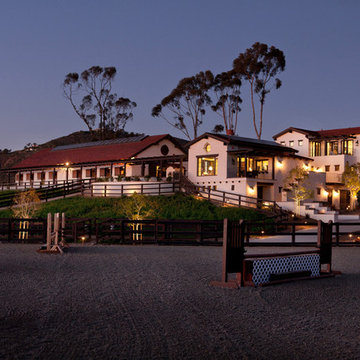
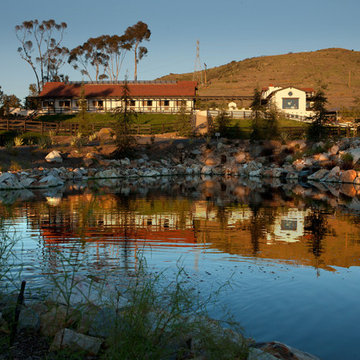
Nothing like the beautiful climate of Rancho Santa Fe to keep the horses happy! This was the ultimate equestrian project – a 16-stall custom barn with luxury clubhouse and living quarters. It was designed as a residence, but comes complete with 7 paddocks, riding arena, turnouts, hot walker and pond – nothing was left out in our collaboration with Blackburn Architects of Washington DC. This 15-acre compound also provides the owners a sunset-view party site, featuring a custom kitchen, outdoor pizza oven, and plenty of relaxation room for guests and ponies.

Sponsored
Columbus, OH

Snider & Metcalf Interior Design, LTD
Leading Interior Designers in Columbus, Ohio & Ponte Vedra, Florida

 Philip S. Kennedy-Grant, FAIA
Inspiration for a large timeless beige two-story mixed siding gable roof remodel in New York
 Allard Jansen Architects, Inc.
Nothing like the beautiful climate of Rancho Santa Fe to keep the horses happy! This was the ultimate equestrian project – a 16-stall custom barn with luxury clubhouse and living quarters. It was designed as a residence, but comes complete with 7 paddocks, riding arena, turnouts, hot walker and pond – nothing was left out in our collaboration with Blackburn Architects of Washington DC. This 15-acre compound also provides the owners a sunset-view party site, featuring a custom kitchen, outdoor pizza oven, and plenty of relaxation room for guests and ponies.
 Sunfish Pools

Pool house with rock fireplace, outdoor bar and seating and outdoor kitchen.
Example of a large classic backyard tile and rectangular lap pool house design in Dallas
Example of a large classic backyard tile and rectangular lap pool house design in Dallas
 Horizon Builders, Inc.
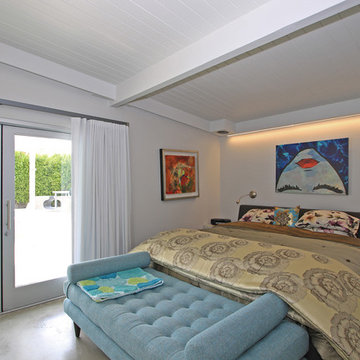
Classic Alexander Home. Large French doors showing the pool and beautiful landscaping. White T&G ceiling. Master Bedroom.
Example of a mid-sized 1960s master concrete floor and gray floor bedroom design in Other with white walls and no fireplace
Example of a mid-sized 1960s master concrete floor and gray floor bedroom design in Other with white walls and no fireplace
 Patrick Ahearn Architect
Greg Premru
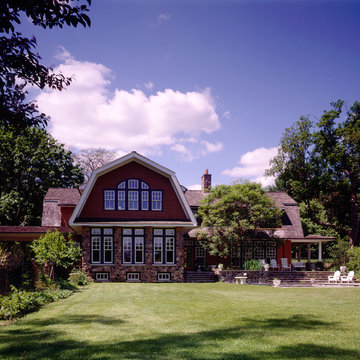
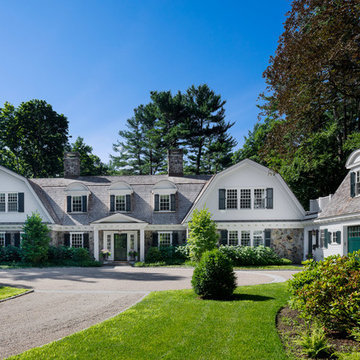
Example of a large classic white two-story mixed siding house exterior design in Boston with a gambrel roof and a shingle roof
Example of a large classic white two-story mixed siding house exterior design in Boston with a gambrel roof and a shingle roof


 Sand Creek Post & Beam
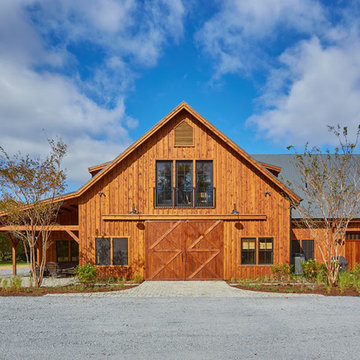
Sand Creek Post & Beam Traditional Wood Barns and Barn Homes Learn more & request a free catalog: www.sandcreekpostandbeam.com
Example of an exterior home design in Other
Example of an exterior home design in Other





 David R. Lamb, Landscape Architect
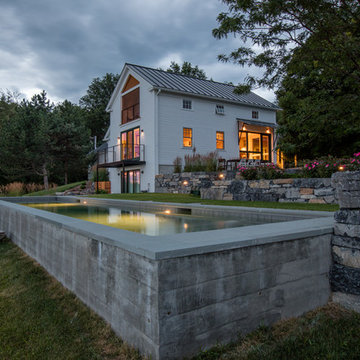

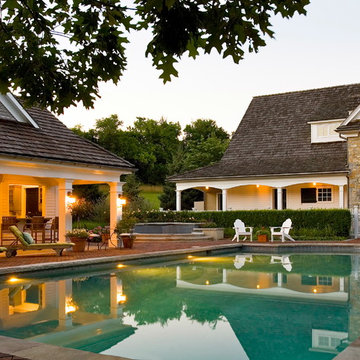
This propery is situated on the south side of Centre Island at the edge of an oak and ash woodlands. orignally, it was three properties having one house and various out buildings. topographically, it more or less continually sloped to the water. Our task was to creat a series of terraces that were to house various functions such as the main house and forecourt, cottage, boat house and utility barns.
The immediate landscape around the main house was largely masonry terraces and flower gardens. The outer landscape was comprised of heavily planted trails and intimate open spaces for the client to preamble through. As the site was largely an oak and ash woods infested with Norway maple and japanese honey suckle we essentially started with tall trees and open ground. Our planting intent was to introduce a variety of understory tree and a heavy shrub and herbaceous layer with an emphisis on planting native material. As a result the feel of the property is one of graciousness with a challenge to explore.
 John Gehri Zerrer
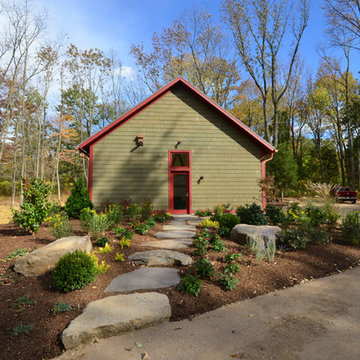
Inspiration for a large cottage detached studio / workshop shed remodel in New York

 Berg Landscape Architects, Inc.
Design ideas for a mid-sized rustic full sun backyard gravel garden path in Salt Lake City.
93