
Search results for "Barn loft" in Home Design Ideas

 Tomecek Studio Architecture
Photography by Braden Gunem
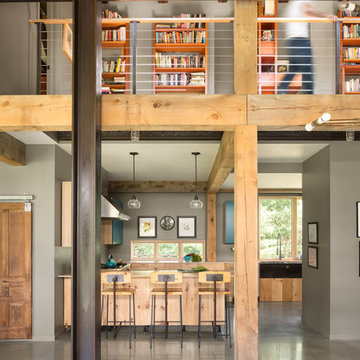
Project by Studio H:T principal in charge Brad Tomecek (now with Tomecek Studio Architecture). This project questions the need for excessive space and challenges occupants to be efficient. Two shipping containers saddlebag a taller common space that connects local rock outcroppings to the expansive mountain ridge views. The containers house sleeping and work functions while the center space provides entry, dining, living and a loft above. The loft deck invites easy camping as the platform bed rolls between interior and exterior. The project is planned to be off-the-grid using solar orientation, passive cooling, green roofs, pellet stove heating and photovoltaics to create electricity.

 Jonathan Kost, Architect
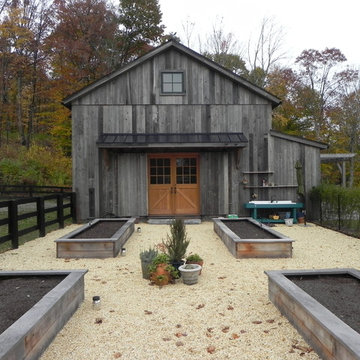

Antique Barn frame resized and converted into a guest and pool house in upstate New York.
Inspiration for a rustic gray wood exterior home remodel in New York
Inspiration for a rustic gray wood exterior home remodel in New York
Find the right local pro for your project

 lisa furey interiors
Our goal on this project was to create a live-able and open feeling space in a 690 square foot modern farmhouse. We planned for an open feeling space by installing tall windows and doors, utilizing pocket doors and building a vaulted ceiling. An efficient layout with hidden kitchen appliances and a concealed laundry space, built in tv and work desk, carefully selected furniture pieces and a bright and white colour palette combine to make this tiny house feel like a home. We achieved our goal of building a functionally beautiful space where we comfortably host a few friends and spend time together as a family.
John McManus
 Yankee Barn Homes
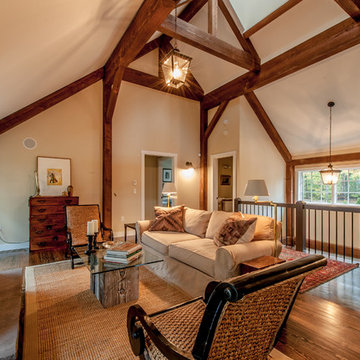

Open stairwell leading to upper level family room.
Yankee Barn Homes
Stephanie Martin
Northpeak Design
Example of a large country open concept medium tone wood floor family room design in Boston with beige walls, no tv, a standard fireplace and a stone fireplace
Example of a large country open concept medium tone wood floor family room design in Boston with beige walls, no tv, a standard fireplace and a stone fireplace

 Coburn Design Build
Eat-in kitchen - transitional medium tone wood floor eat-in kitchen idea in Denver with white walls, a farmhouse sink, shaker cabinets, light wood cabinets, solid surface countertops, white backsplash, subway tile backsplash, stainless steel appliances and an island

 DeLeers Construction, Inc.
This 3200 square foot home features a maintenance free exterior of LP Smartside, corrugated aluminum roofing, and native prairie landscaping. The design of the structure is intended to mimic the architectural lines of classic farm buildings. The outdoor living areas are as important to this home as the interior spaces; covered and exposed porches, field stone patios and an enclosed screen porch all offer expansive views of the surrounding meadow and tree line.
The home’s interior combines rustic timbers and soaring spaces which would have traditionally been reserved for the barn and outbuildings, with classic finishes customarily found in the family homestead. Walls of windows and cathedral ceilings invite the outdoors in. Locally sourced reclaimed posts and beams, wide plank white oak flooring and a Door County fieldstone fireplace juxtapose with classic white cabinetry and millwork, tongue and groove wainscoting and a color palate of softened paint hues, tiles and fabrics to create a completely unique Door County homestead.
Mitch Wise Design, Inc.
Richard Steinberger Photography

Sponsored
Plain City, OH

Kuhns Contracting, Inc.
Central Ohio's Trusted Home Remodeler Specializing in Kitchens & Baths


Example of a mid-sized mountain style medium tone wood floor bedroom design in DC Metro with brown walls and no fireplace

 Thompson Custom Homes
Example of a classic dark wood floor bedroom design in Houston with beige walls and a standard fireplace

 H2 Design + Build
Belathée Photography
Inspiration for a country dining room remodel in Seattle with white walls
Inspiration for a country dining room remodel in Seattle with white walls
 lisa furey interiors
Our goal on this project was to create a live-able and open feeling space in a 690 square foot modern farmhouse. We planned for an open feeling space by installing tall windows and doors, utilizing pocket doors and building a vaulted ceiling. An efficient layout with hidden kitchen appliances and a concealed laundry space, built in tv and work desk, carefully selected furniture pieces and a bright and white colour palette combine to make this tiny house feel like a home. We achieved our goal of building a functionally beautiful space where we comfortably host a few friends and spend time together as a family.
John McManus
 Spacesmith

Home studio - industrial freestanding desk medium tone wood floor home studio idea in New York with red walls

Sponsored
Sunbury, OH

J.Holderby - Renovations
Franklin County's Leading General Contractors - 2X Best of Houzz!
 Colonial Reproductions, Inc.

This quaint beach cottage is nestled on the coastal shores of Martha's Vineyard.
Inspiration for a mid-sized coastal loft-style bedroom remodel in Boston with white walls and no fireplace
Inspiration for a mid-sized coastal loft-style bedroom remodel in Boston with white walls and no fireplace
 Kimmel Studio Architects

Inspiration for a large country white two-story wood gable roof remodel in Baltimore with a metal roof

 JAMES DIXON ARCHITECT PC
Mick Hales

Example of a large country l-shaped medium tone wood floor kitchen design in New York with recessed-panel cabinets, white cabinets, soapstone countertops, white backsplash, subway tile backsplash, stainless steel appliances and an island
Example of a large country l-shaped medium tone wood floor kitchen design in New York with recessed-panel cabinets, white cabinets, soapstone countertops, white backsplash, subway tile backsplash, stainless steel appliances and an island


 Reclaimed Wood Chicago
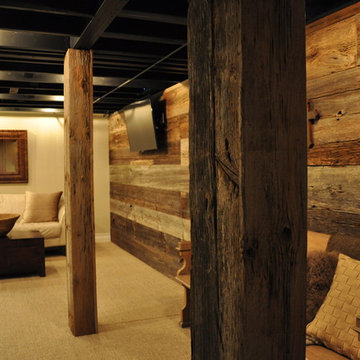
Combining modern with rustic was the end goal of these homeowners. Choosing gray barn siding to panel the wall, white leather sofas, and painting the ceiling rafters black give this room elegance and warmth. Using reclaimed wood to hide the two columns was the final piece of this rooms makeover.


 David Agnello Photography
David Agnello Photography
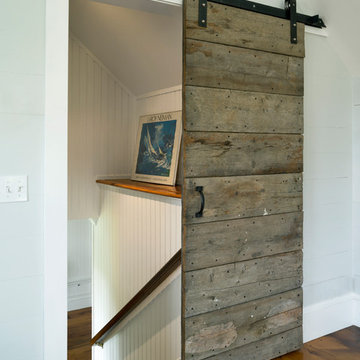
Example of a mountain style medium tone wood floor bedroom design with brown walls
Example of a mountain style medium tone wood floor bedroom design with brown walls
25