
Search results for "Barn loft" in Home Design Ideas
 WERK | Building Modern
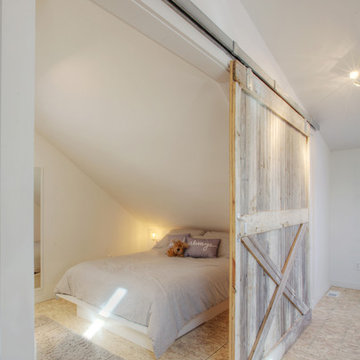

Carriage House loft bedroom shares space directly with open bathroom with barn door separation from loft kitchen/living space - Interior Architecture: HAUS | Architecture + BRUSFO - Construction Management: WERK | Build - Photo: HAUS | Architecture


 Custom Home Group
Jason Sandy www.AngleEyePhotography.com
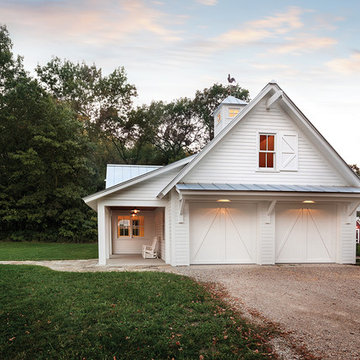
Country l-shaped dark wood floor and brown floor eat-in kitchen photo in Philadelphia with a double-bowl sink, shaker cabinets, white cabinets, white backsplash, subway tile backsplash, stainless steel appliances and an island
Country l-shaped dark wood floor and brown floor eat-in kitchen photo in Philadelphia with a double-bowl sink, shaker cabinets, white cabinets, white backsplash, subway tile backsplash, stainless steel appliances and an island
Find the right local pro for your project
 Henderson Development and Design, LLC
Tim Kramer Photography

Inspiration for a bedroom coastal medium tone wood floor kids' bedroom remodel in Miami
Inspiration for a bedroom coastal medium tone wood floor kids' bedroom remodel in Miami

 Joan Heaton Architects
Bob Schatz

Large mountain style master dark wood floor and brown floor bedroom photo in Burlington with brown walls and no fireplace
Large mountain style master dark wood floor and brown floor bedroom photo in Burlington with brown walls and no fireplace

 Collaborative Designworks
The Binary House was conceived as part of Hometta's premier collection. It explores several dualities of modern living.
Photo Credit: Ben Hill
Example of a minimalist bedroom design in Houston with white walls
Example of a minimalist bedroom design in Houston with white walls

 CONTENT Architecture
Peter Molick
Urban bathroom photo in Houston with concrete countertops and white walls
Urban bathroom photo in Houston with concrete countertops and white walls

Sponsored
Sunbury, OH

J.Holderby - Renovations
Franklin County's Leading General Contractors - 2X Best of Houzz!

 Quilter Construction & Remodeling
Jared Medly
Example of a farmhouse detached four-car garage design in Salt Lake City
Example of a farmhouse detached four-car garage design in Salt Lake City



 Cory Connor Designs
kazart photography
Example of a transitional medium tone wood floor living room library design in New York with blue walls and no tv
Example of a transitional medium tone wood floor living room library design in New York with blue walls and no tv


 Highline Partners, Ltd
Audrey Hall
Example of a mountain style bathroom design with flat-panel cabinets, dark wood cabinets and an integrated sink
Example of a mountain style bathroom design with flat-panel cabinets, dark wood cabinets and an integrated sink

 Splash Home Interiors
Located inside an 1860's cotton mill that produced Civil War uniforms, and fronting the Chattahoochee River in Downtown Columbus, the owners envisioned a contemporary loft with historical character. The result is this perfectly personalized, modernized space more than 150 years in the making.
Photography by Tom Harper Photography



 Savvy Giving by Design
Example of a transitional girl light wood floor playroom design in San Diego with beige walls

 ID 7
ID 7A historic house in Portland, Oregon undergoes a rejuvenating remodel, transforming a dusty attic into a beautiful modern space, creating warmth through the use of natural materials and vivid pops of color.
Photo by Jeff Amram Photography
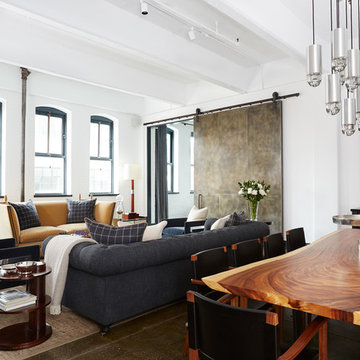
 BK Interior Design
CREDITS:
Architect: Kurt Rossler, AIA
Contractor: Garrity Contracting
Photography: Tim Williams
Inspiration for a mid-sized eclectic great room remodel in New York with white walls
Inspiration for a mid-sized eclectic great room remodel in New York with white walls
 Upside Interiors
Sarah Baker Photos
Large farmhouse master carpeted and beige floor bedroom photo with blue walls and no fireplace
Large farmhouse master carpeted and beige floor bedroom photo with blue walls and no fireplace

Sponsored
Sunbury, OH
J.Holderby - Renovations
Franklin County's Leading General Contractors - 2X Best of Houzz!

 DeLeers Construction, Inc.
This 3200 square foot home features a maintenance free exterior of LP Smartside, corrugated aluminum roofing, and native prairie landscaping. The design of the structure is intended to mimic the architectural lines of classic farm buildings. The outdoor living areas are as important to this home as the interior spaces; covered and exposed porches, field stone patios and an enclosed screen porch all offer expansive views of the surrounding meadow and tree line.
The home’s interior combines rustic timbers and soaring spaces which would have traditionally been reserved for the barn and outbuildings, with classic finishes customarily found in the family homestead. Walls of windows and cathedral ceilings invite the outdoors in. Locally sourced reclaimed posts and beams, wide plank white oak flooring and a Door County fieldstone fireplace juxtapose with classic white cabinetry and millwork, tongue and groove wainscoting and a color palate of softened paint hues, tiles and fabrics to create a completely unique Door County homestead.
Mitch Wise Design, Inc.
Richard Steinberger Photography
 John Kraemer & Sons

Builder: John Kraemer & Sons | Design: Murphy & Co. Design | Interiors: Manor House Interior Design | Landscaping: TOPO | Photography: Landmark Photography
 TKP Architects

This award-winning and intimate cottage was rebuilt on the site of a deteriorating outbuilding. Doubling as a custom jewelry studio and guest retreat, the cottage’s timeless design was inspired by old National Parks rough-stone shelters that the owners had fallen in love with. A single living space boasts custom built-ins for jewelry work, a Murphy bed for overnight guests, and a stone fireplace for warmth and relaxation. A cozy loft nestles behind rustic timber trusses above. Expansive sliding glass doors open to an outdoor living terrace overlooking a serene wooded meadow.
Photos by: Emily Minton Redfield
23