
Search results for "Barn loft" in Home Design Ideas

 Boren Construction
Michael Stadler - Stadler Studio
Mid-sized urban built-in desk concrete floor and gray floor family room photo in Seattle with beige walls, no fireplace and a music area
Mid-sized urban built-in desk concrete floor and gray floor family room photo in Seattle with beige walls, no fireplace and a music area

 AT6 Architecture + Design Build
Trendy freestanding desk concrete floor and gray floor home office photo in San Francisco with white walls

 Laughlin Homes & Restoration Inc

A lofted single bedroom in a Texas Hill Country home.
Small mountain style loft-style medium tone wood floor bedroom photo in Austin with beige walls
Small mountain style loft-style medium tone wood floor bedroom photo in Austin with beige walls
Find the right local pro for your project
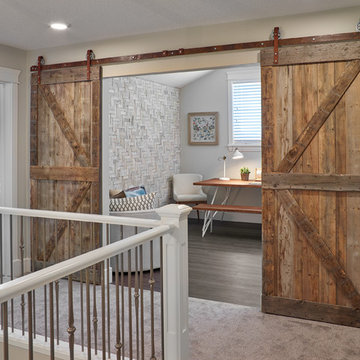
 Luxe Design Inc.
Merle Prosofsky Photography
Mid-sized transitional freestanding desk dark wood floor study room photo in Edmonton with gray walls
Mid-sized transitional freestanding desk dark wood floor study room photo in Edmonton with gray walls

 DC Builders
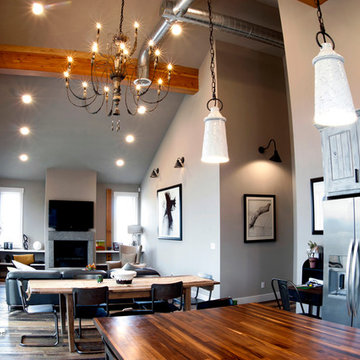
Barn loft great room with exposed heavy timbers, balcony access, exposed HVAC system, and reclaimed floors.
Living room - large contemporary open concept medium tone wood floor living room idea in Seattle with beige walls, a standard fireplace, a stone fireplace and a wall-mounted tv
Living room - large contemporary open concept medium tone wood floor living room idea in Seattle with beige walls, a standard fireplace, a stone fireplace and a wall-mounted tv
 Wolstenholme Associates, LLC
photo by Katrina Mojzesz http://www.topkatphoto.com

Large country medium tone wood floor kitchen/dining room combo photo in Philadelphia with no fireplace and beige walls
Large country medium tone wood floor kitchen/dining room combo photo in Philadelphia with no fireplace and beige walls


 Town & Country Post Frame Builders
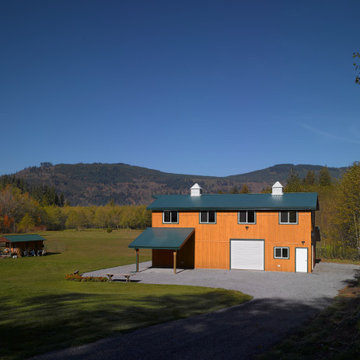
This Maple Falls customer wanted a post frame building to store his cars and toys with a loft to house his office space and he wanted it to match the look of the rest of the farm buildings on his 14 acre farm. With Board and Batten siding, Split Sliding doors on each end, Cupola vents, and a Straight Prow, the building looks like a pole barn with a hay loft. The many windows in the loft let in a lot of natural light and make this the perfect building to work from while still being on the farm.


 Yankee Barn Homes
Front Exterior; Granite Steps; Barn House Cupola
Yankee Barn Homes
Stephanie Martin
Northpeak Design
Mid-sized cottage brown two-story wood gable roof photo in Boston
Mid-sized cottage brown two-story wood gable roof photo in Boston
 Studio North Inc.

This loft space is used as both a home office for a freelance professional and new parent, and as a secondary suite for visiting family members. The main space of the garden loft, although compact, is open and adaptable depending on the changing requirements of the client.
 User

UserWesson Barn Loft kitchen
Small trendy galley porcelain tile enclosed kitchen photo in Seattle with a double-bowl sink, flat-panel cabinets, red cabinets, stainless steel countertops, multicolored backsplash, mosaic tile backsplash and black appliances
Small trendy galley porcelain tile enclosed kitchen photo in Seattle with a double-bowl sink, flat-panel cabinets, red cabinets, stainless steel countertops, multicolored backsplash, mosaic tile backsplash and black appliances
 Struction Contracting LLC
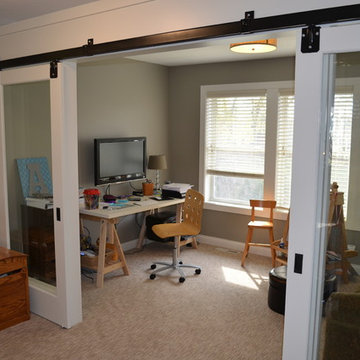
A loft area to be used by anyone. This is a custom area made to allow privacy if needed while also letting natural light reach the rest of the upstairs. This is a great solution to a top of the stairs catch area.

Sponsored
Columbus, OH

Hope Restoration & General Contracting
Columbus Design-Build, Kitchen & Bath Remodeling, Historic Renovations
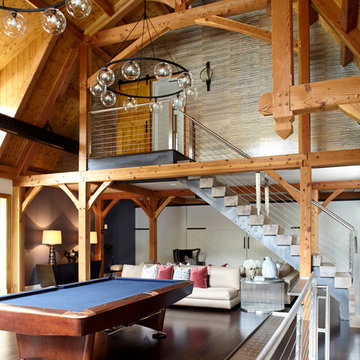
 Fun House Furnishings & Design
Barn loft with a custom staircase and fabulous metallic Phillip Jeffries wallcovering.
Example of a country open concept dark wood floor game room design in New York
Example of a country open concept dark wood floor game room design in New York

 K. N. Crowder
Crowder Flat track adjusts to the sloped loft ceiling and hides the walk-in closet away.
The large flat steel door pull keeps the theme going against this light horizontal planked barn door.

 Vital Habitats
Example of a large cottage wooden l-shaped staircase design in New York with wooden risers
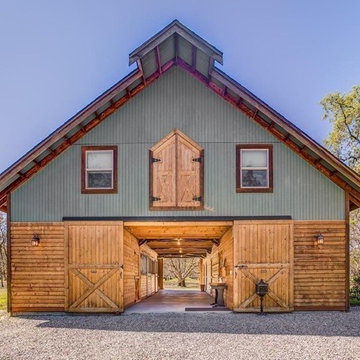
 Barn Pros
This 36' x 36' horse barn in Winters, California has a full apartment on the second floor. The loft features a master suite, guest bedroom, guest bath, full kitchen, office nook and an open space for the family room and dining area. The decor is a combination of French Country and Shabby Chic, with just a hint of traditional. The warm colors and soft finishes make the space welcoming and comfortable. The entrance is on the lower level, where a reading room sits. Two of the unused horse stalls double as a home gym and storage pantry.
This structure is available from Barn Pros as an engineered building package. To learn more, send us a message through Houzz.


 Melissa Castro Photography
Architectural Plan, Remodel and Execution by Torrence Architects, all photos by Melissa Castro
Bedroom - industrial master dark wood floor bedroom idea in Los Angeles with white walls and no fireplace
Bedroom - industrial master dark wood floor bedroom idea in Los Angeles with white walls and no fireplace

 Lauren Rubin Architecture
Alyssa Kirsten
Inspiration for a mid-sized contemporary open concept medium tone wood floor living room remodel in New York with multicolored walls, no fireplace and a wall-mounted tv
Inspiration for a mid-sized contemporary open concept medium tone wood floor living room remodel in New York with multicolored walls, no fireplace and a wall-mounted tv
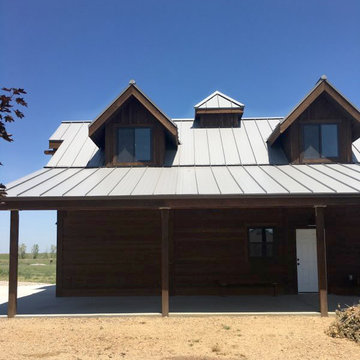 Barn Pros
This 24'x36' barn style detached garage includes a full loft, shed roof, two 6-ft gable dormers, rooftop cupola and a gable end timber-truss. The pre-finished siding was sourced from Montana Timber Products and is their tack room color finish in a circle sawn texture. Creative Angle Builders oversaw the construction and finish work.
6