
Search results for "Barn loft" in Home Design Ideas
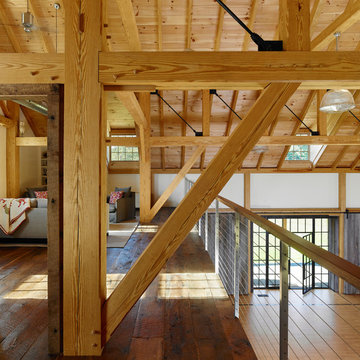
 Pinemar, Inc
Jeffrey Totaro
Pinemar, Inc.- Philadelphia General Contractor & Home Builder.
Inspiration for a farmhouse loft-style dark wood floor family room remodel in Philadelphia
Inspiration for a farmhouse loft-style dark wood floor family room remodel in Philadelphia

Find the right local pro for your project

 Selle Valley Construction, Inc.
This is the loft style bunk room for our clients two teenage sons. Our clients wanted a space for the kids to be able to hang out as well as host friends during the summer months. The bunk room sleeps 6 and there's even a hidden sliding divider between the 4 full beds and two queens to create two rooms out of one, and the dual sliding barn doors allow a private entrance to each room. The bunk beds are custom made from alder and carry the horizontal slat theme from the rest of the house. The barn doors are made out of reclaimed wood in a patchwork pattern by local artist Rob Payne. Photography by Marie-Dominique Verdier.
 Barn Pros

This 24'x36' barn style detached garage includes a full loft, shed roof, two 6-ft gable dormers, rooftop cupola and a gable end timber-truss. The pre-finished siding was sourced from Montana Timber Products and is their tack room color finish in a circle sawn texture. Creative Angle Builders oversaw the construction and finish work.



 Struction Contracting LLC
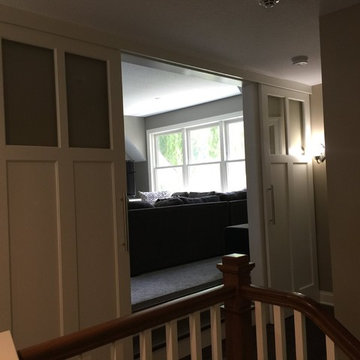
Top of the stairs into the new loft addition.
Family room - modern loft-style carpeted family room idea in Minneapolis with gray walls
Family room - modern loft-style carpeted family room idea in Minneapolis with gray walls



 VanderHorn Architects
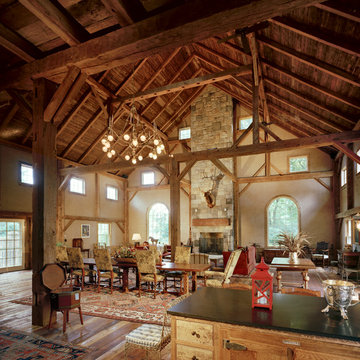
Large country formal and open concept medium tone wood floor living room photo in New York with beige walls, a standard fireplace, a stone fireplace and no tv


 Woodhull of Maine
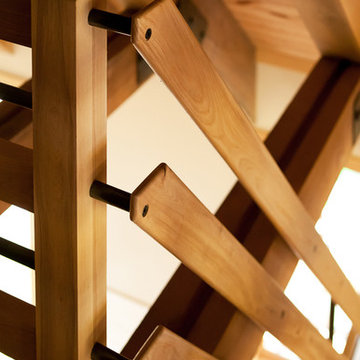
Access the loft of this custom Maine barn home by way of a custom stair case.
Trent Bell Photography
Inspiration for a cottage wooden straight wood railing staircase remodel in Portland Maine with wooden risers
Inspiration for a cottage wooden straight wood railing staircase remodel in Portland Maine with wooden risers
 Sam Balukonis | Photographer
www.sambalukonis.com
©SamBalukonis2018

Bedroom - contemporary medium tone wood floor and brown floor bedroom idea in Boston with white walls
Bedroom - contemporary medium tone wood floor and brown floor bedroom idea in Boston with white walls
 DC Builders
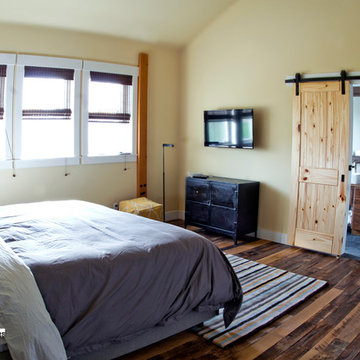
The master bedroom in this barn with living quarters features reclaimed wood floors, exposed heavy timbers, a wall-mounted television, and a sliding barn door with access to the master bathroom.

 angellproject

Barn built in 1890 & Carriage House built in 1902. Complete renovation 2012-2015. Former hay loft turned home office loft featuring Moooi light and Blu Dot table. Photos by: Bryan Haeffele
 DC Builders
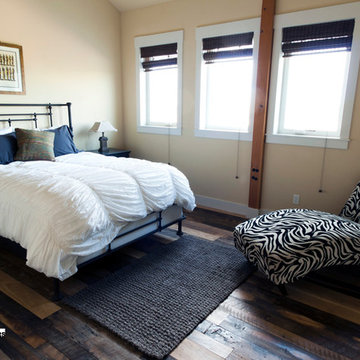
This barn loft bedroom features exposed heavy timbers, reclaimed wood floors, and high ceilings.
Inspiration for a mid-sized contemporary guest medium tone wood floor bedroom remodel in Portland with beige walls
Inspiration for a mid-sized contemporary guest medium tone wood floor bedroom remodel in Portland with beige walls
 Jordana Nicholson
Photo: Jordana Nicholson © 2016 Houzz
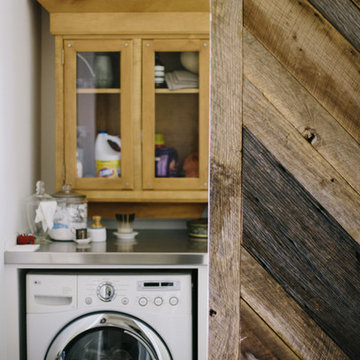
Example of a farmhouse laundry room design in Nashville
Example of a farmhouse laundry room design in Nashville
4