
Search results for "Barn loft" in Home Design Ideas

 Joan Heaton Architects
Jim Westphalen

Inspiration for a mid-sized rustic master medium tone wood floor and brown floor bedroom remodel in Burlington with brown walls and no fireplace
Inspiration for a mid-sized rustic master medium tone wood floor and brown floor bedroom remodel in Burlington with brown walls and no fireplace
Find the right local pro for your project

 AE Interiors
Inspiration for a huge country master brown floor and light wood floor bedroom remodel in Austin with beige walls





 DC Builders
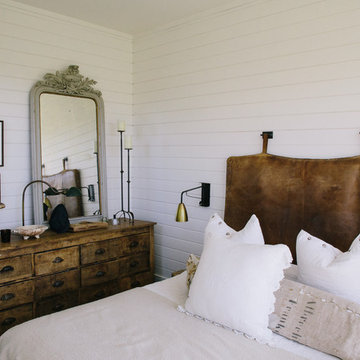
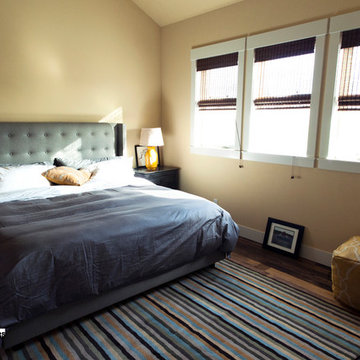
This warm and well-lit bedroom belies its location on the second floor of a timber frame barn.
Example of a mid-sized trendy master medium tone wood floor bedroom design in Portland with beige walls
Example of a mid-sized trendy master medium tone wood floor bedroom design in Portland with beige walls

 Pinnacle Mountain Homes
Pinnacle Mountain Homes
©Darren Edwards Photographs
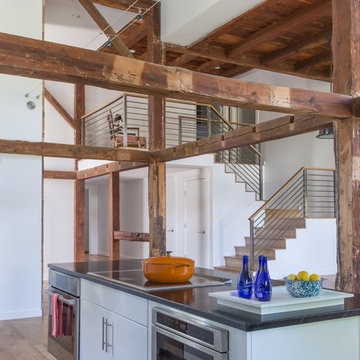
Mountain style galley medium tone wood floor open concept kitchen photo in Denver with shaker cabinets, dark wood cabinets and an island
Mountain style galley medium tone wood floor open concept kitchen photo in Denver with shaker cabinets, dark wood cabinets and an island
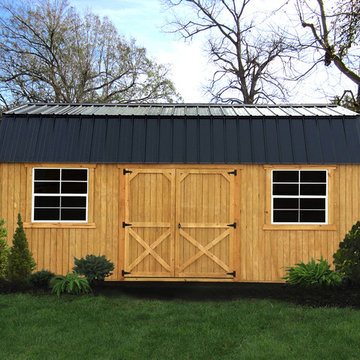

 EL & EL Wood Products Corp.
Curious how to make your loft more private? You can add Premium Barn Doors to your space for division. They even come primed and ready to go so you don't have to worry.
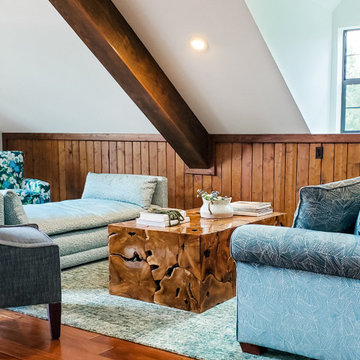
 KRM Design Group
A great space for entertaining, this living room provides a cozy conversation area in this barn loft design. A natural teak coffee table, warm wood wainscoting and exposed wood beams gives an eclectic rustic feel.

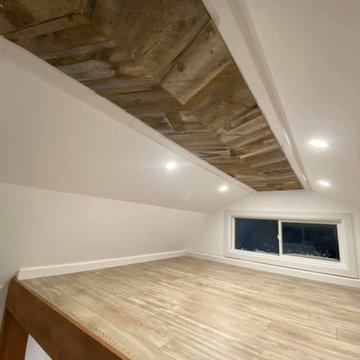
 Legacy Reno and Build
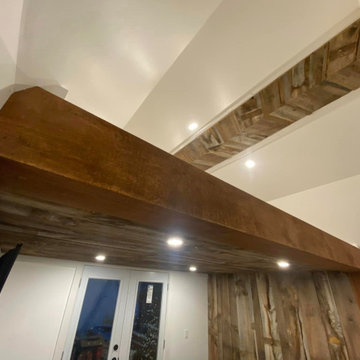
Garage / shed loft Insulation, Vapor Barrier, Drywall, Paint, Trims, flooring, Barn Board Chevron, Beam wraps, post wraps, barn board ceiling with waterfall.
 Legacy Reno and Build
Garage / shed loft Insulation, Vapor Barrier, Drywall, Paint, Trims, flooring, Barn Board Chevron, Beam wraps, post wraps, barn board ceiling with waterfall.
 Sharon Barrett Interiors
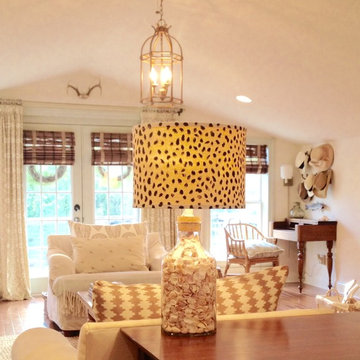
These pics are quick snapshots of our barn loft apartment. There are lots of layered neutrals and a mixture of antiques, slipcovered pieces for an easy living feeling.



5