
Search results for "Barn sleeping loft" in Home Design Ideas
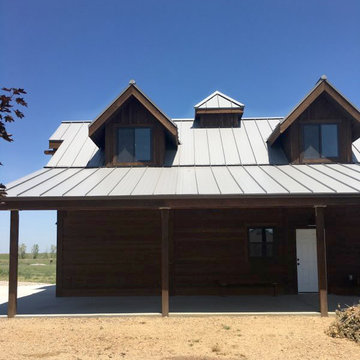
 Barn Pros
This 24'x36' barn style detached garage includes a full loft, shed roof, two 6-ft gable dormers, rooftop cupola and a gable end timber-truss. The pre-finished siding was sourced from Montana Timber Products and is their tack room color finish in a circle sawn texture. Creative Angle Builders oversaw the construction and finish work.
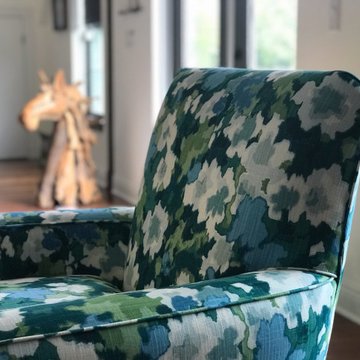
 KRM Design Group
A modern floral accent chair in teals and blues add some visual interest to this living space.
Living room - transitional living room idea in Tampa
Living room - transitional living room idea in Tampa

 Joan Heaton Architects
Bob Schatz
Large mountain style master dark wood floor and brown floor bedroom photo in Burlington with brown walls and no fireplace
Large mountain style master dark wood floor and brown floor bedroom photo in Burlington with brown walls and no fireplace
Find the right local pro for your project

 Locati Architects
Springhill Residence by Locati Architects, Interior Design by Locati Interiors, Photography by Roger Wade
Inspiration for a country two-story wood exterior home remodel
Inspiration for a country two-story wood exterior home remodel


 Significant Homes LLC
Charles Hilton Architects & Renee Byers LAPC
From grand estates, to exquisite country homes, to whole house renovations, the quality and attention to detail of a "Significant Homes" custom home is immediately apparent. Full time on-site supervision, a dedicated office staff and hand picked professional craftsmen are the team that take you from groundbreaking to occupancy. Every "Significant Homes" project represents 45 years of luxury homebuilding experience, and a commitment to quality widely recognized by architects, the press and, most of all....thoroughly satisfied homeowners. Our projects have been published in Architectural Digest 6 times along with many other publications and books. Though the lion share of our work has been in Fairfield and Westchester counties, we have built homes in Palm Beach, Aspen, Maine, Nantucket and Long Island.
 Michele Plachter Design
Andrea Cipriani Mecchi

Kitchen/dining room combo - industrial kitchen/dining room combo idea in Philadelphia with white walls, a concrete fireplace and a ribbon fireplace
Kitchen/dining room combo - industrial kitchen/dining room combo idea in Philadelphia with white walls, a concrete fireplace and a ribbon fireplace



 Abby Hetherington Interiors
This project was a collaboration of Abby Hetherington and Kath Costani's creative talent.
Teen room - eclectic gender-neutral carpeted teen room idea with white walls
Teen room - eclectic gender-neutral carpeted teen room idea with white walls
 SDG Architecture, Inc.
Bernard Andre'

Example of a bedroom mountain style gender-neutral medium tone wood floor kids' bedroom design in San Francisco with white walls
Example of a bedroom mountain style gender-neutral medium tone wood floor kids' bedroom design in San Francisco with white walls
 Gonyea Custom Homes
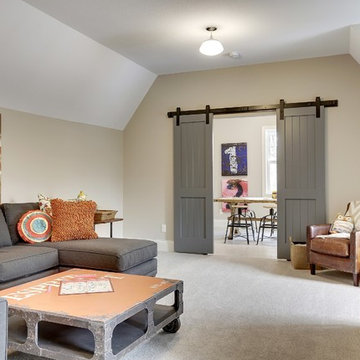
Family loft for relaxing on the weekend or just before bed. Connects to the craft room and upstairs laundry room.
Photography by Spacecrafting
Inspiration for a large transitional loft-style carpeted living room remodel in Minneapolis with beige walls and a tv stand
Inspiration for a large transitional loft-style carpeted living room remodel in Minneapolis with beige walls and a tv stand
 Woodhull of Maine
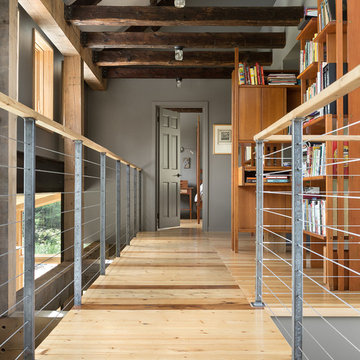
Elements of the rustic past are called forth in this modern, Maine, barn home hallway
Trent Bell Photography
Example of a cottage light wood floor hallway design in Portland Maine with gray walls
Example of a cottage light wood floor hallway design in Portland Maine with gray walls
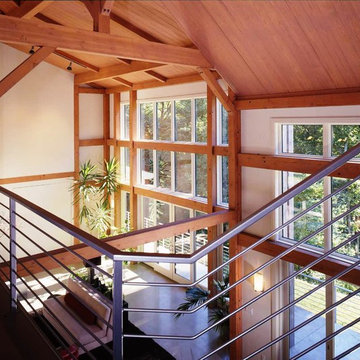
 Yankee Barn Homes
Yankee Barn Homes - one has a bird's eye view of the post and beam structure from the loft that juts out over the living room.
Living room - large cottage loft-style concrete floor living room idea in Manchester with white walls
Living room - large cottage loft-style concrete floor living room idea in Manchester with white walls

 Kelly Mittleman
Paul Johnson
Farmhouse bathroom photo in New York with an undermount sink, medium tone wood cabinets and flat-panel cabinets
Farmhouse bathroom photo in New York with an undermount sink, medium tone wood cabinets and flat-panel cabinets

Sponsored
Plain City, OH

Kuhns Contracting, Inc.
Central Ohio's Trusted Home Remodeler Specializing in Kitchens & Baths

 Settlement Post & Beam
Inspiration for a huge industrial loft-style concrete floor and gray floor family room remodel in New York with gray walls
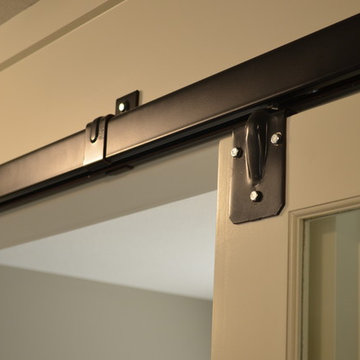
 Struction Contracting LLC
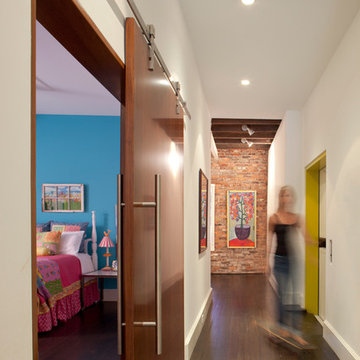
Custom box rail for interior barn doors.
Minimalist freestanding desk carpeted home office photo in Minneapolis with gray walls
Minimalist freestanding desk carpeted home office photo in Minneapolis with gray walls

 Marcus & Willers Architects
Marcus & Willers Architects
Inspiration for a small cottage guest dark wood floor bedroom remodel in San Francisco with white walls
Inspiration for a small cottage guest dark wood floor bedroom remodel in San Francisco with white walls
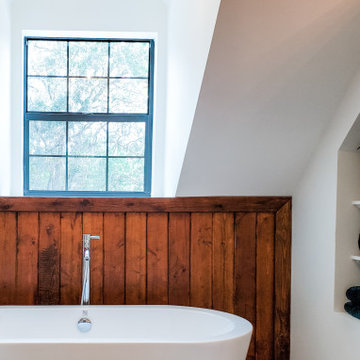 KRM Design Group
This tranquil bathroom was designed to have a relaxing soaking tub placed within a private alcove. Clean lines, natural wood and black accents give this bathroom a modern rustic feel.


 Tomecek Studio Architecture
Photography by Patrick Ray
With a footprint of just 450 square feet, this micro residence embodies minimalism and elegance through efficiency. Particular attention was paid to creating spaces that support multiple functions as well as innovative storage solutions. A mezzanine-level sleeping space looks down over the multi-use kitchen/living/dining space as well out to multiple view corridors on the site. To create a expansive feel, the lower living space utilizes a bifold door to maximize indoor-outdoor connectivity, opening to the patio, endless lap pool, and Boulder open space beyond. The home sits on a ¾ acre lot within the city limits and has over 100 trees, shrubs and grasses, providing privacy and meditation space. This compact home contains a fully-equipped kitchen, ¾ bath, office, sleeping loft and a subgrade storage area as well as detached carport.

 Kasia Karska Design
Brent Bingham Photography: http://www.brentbinghamphoto.com/
Example of a mountain style master light wood floor bedroom design in Denver
Example of a mountain style master light wood floor bedroom design in Denver

 Lancaster County Timber Frames, Inc.
This home was once a tobacco barn. All timbers were taken down and cleaned, inspected, and carved into a repurposed home. Many of the materials in the home were also reclaimed-from the random width flooring to the barn sided walls. General Contractor: Historic Restorations. Timber Framer: Lancaster County Timber Frames, Inc.
14