
Search results for "Barn sleeping loft" in Home Design Ideas

 J. Tight Interiors
The layout of the second floor bedroom was flipped and a second entry door was added to allow access into the sleeping loft area.
Bedroom - mid-sized rustic master carpeted and gray floor bedroom idea in Sacramento with orange walls
Bedroom - mid-sized rustic master carpeted and gray floor bedroom idea in Sacramento with orange walls

 Lands End Development - Designers & Builders
Mountain style guest dark wood floor kids' room photo in Minneapolis with beige walls

 Prentiss Balance Wickline Architects
Photographer: Alexander Canaria and Taylor Proctor
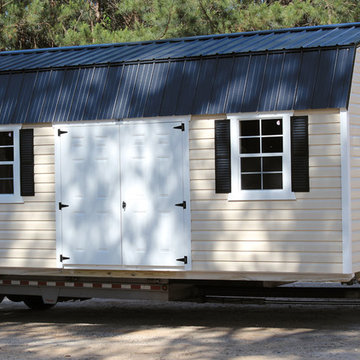
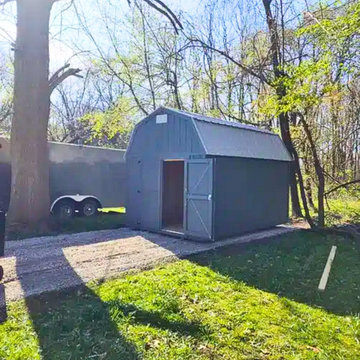
Small rustic gray one-story wood gable roof idea in Seattle
Small rustic gray one-story wood gable roof idea in Seattle
Find the right local pro for your project
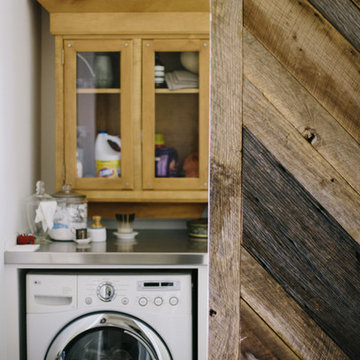
 Jordana Nicholson
Photo: Jordana Nicholson © 2016 Houzz
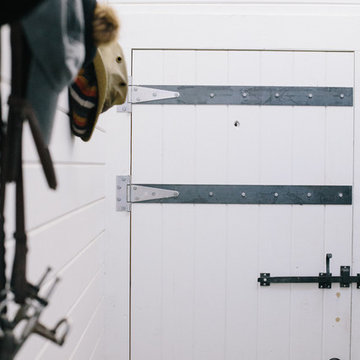
Example of a farmhouse laundry room design in Nashville
Example of a farmhouse laundry room design in Nashville

 Lake Flato Architects
Photo by Casey Dunn
Example of a bedroom trendy medium tone wood floor kids' bedroom design in Austin with white walls
Example of a bedroom trendy medium tone wood floor kids' bedroom design in Austin with white walls








 Asher Slaunwhite + Partners
Brandywine Develipers, Builders
Beach Dwellings, Interiors
John Dimao Photography
Example of a beach style dark wood floor bedroom design in Philadelphia with blue walls
Example of a beach style dark wood floor bedroom design in Philadelphia with blue walls

Sponsored
Sunbury, OH

J.Holderby - Renovations
Franklin County's Leading General Contractors - 2X Best of Houzz!
 DC Builders

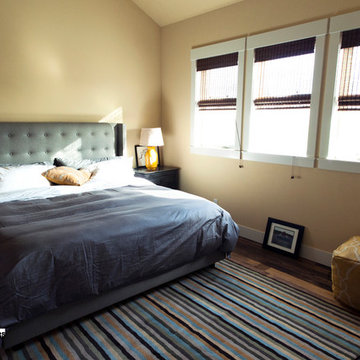
This warm and well-lit bedroom belies its location on the second floor of a timber frame barn.
Example of a mid-sized trendy master medium tone wood floor bedroom design in Portland with beige walls
Example of a mid-sized trendy master medium tone wood floor bedroom design in Portland with beige walls

 Misiaszek Turpin pllc
The 800 square-foot guest cottage is located on the footprint of a slightly smaller original cottage that was built three generations ago. With a failing structural system, the existing cottage had a very low sloping roof, did not provide for a lot of natural light and was not energy efficient. Utilizing high performing windows, doors and insulation, a total transformation of the structure occurred. A combination of clapboard and shingle siding, with standout touches of modern elegance, welcomes guests to their cozy retreat.
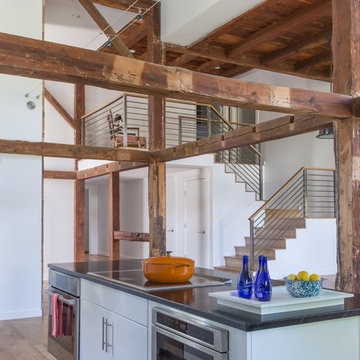
The cottage consists of the main living area, a small galley style kitchen, master bedroom, bathroom and sleeping loft above. The loft construction was a timber frame system utilizing recycled timbers from the Balsams Resort in northern New Hampshire. The stones for the front steps and hearth of the fireplace came from the existing cottage’s granite chimney. Stylistically, the design is a mix of both a “Cottage” style of architecture with some clean and simple “Tech” style features, such as the air-craft cable and metal railing system. The color red was used as a highlight feature, accentuated on the shed dormer window exterior frames, the vintage looking range, the sliding doors and other interior elements.
Photographer: John Hession

 Pinnacle Mountain Homes
Pinnacle Mountain Homes
©Darren Edwards Photographs
Mountain style galley medium tone wood floor open concept kitchen photo in Denver with shaker cabinets, dark wood cabinets and an island
Mountain style galley medium tone wood floor open concept kitchen photo in Denver with shaker cabinets, dark wood cabinets and an island

Sponsored
Columbus, OH

Hope Restoration & General Contracting
Columbus Design-Build, Kitchen & Bath Remodeling, Historic Renovations

 Abby Hetherington Interiors
This project was a collaboration of Abby Hetherington and Kath Costani's creative talent.
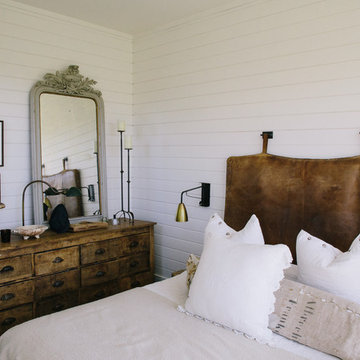
Mountain style loft-style carpeted bedroom photo with white walls
Mountain style loft-style carpeted bedroom photo with white walls

 EL & EL Wood Products Corp.
Curious how to make your loft more private? You can add Premium Barn Doors to your space for division. They even come primed and ready to go so you don't have to worry.

 Brewster Thornton Group Architects, LLP
Robert Brewster Photography
Garage - farmhouse detached two-car garage idea in Providence
Garage - farmhouse detached two-car garage idea in Providence
11