
Search results for "Barn sleeping loft" in Home Design Ideas

 Zenterior Design
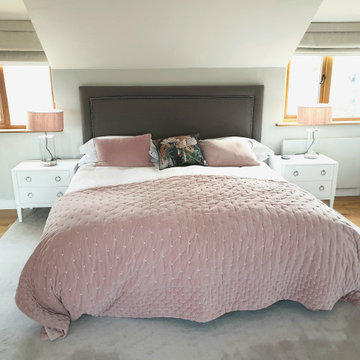
The main loft suite in a luxury barn conversion in Cornwall.
Bedroom - large contemporary loft-style medium tone wood floor bedroom idea in Cornwall with gray walls
Bedroom - large contemporary loft-style medium tone wood floor bedroom idea in Cornwall with gray walls
 Zenterior Design

The main loft suite in a luxury barn conversion in Cornwall.
Inspiration for a large contemporary loft-style medium tone wood floor bedroom remodel in Cornwall with gray walls
Inspiration for a large contemporary loft-style medium tone wood floor bedroom remodel in Cornwall with gray walls
Find the right local pro for your project
 Zenterior Design
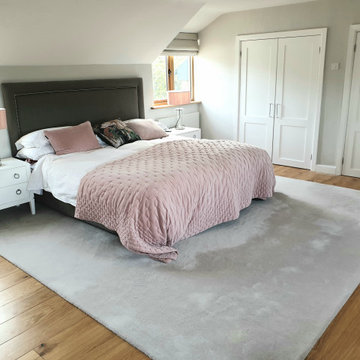
The main loft suite in a luxury barn conversion in Cornwall.
Example of a large trendy loft-style medium tone wood floor bedroom design in Cornwall with gray walls
Example of a large trendy loft-style medium tone wood floor bedroom design in Cornwall with gray walls



 Found Design Studio
Photo By: Trent Bell
Example of a bedroom trendy light wood floor and brown floor kids' bedroom design in Boston with brown walls
Example of a bedroom trendy light wood floor and brown floor kids' bedroom design in Boston with brown walls

 John Lively & Associates
Builder: Tim Jackson Custom Homes
Photos: Erin Matlock

Kids' room - rustic kids' room idea in Dallas
Kids' room - rustic kids' room idea in Dallas

Sponsored
Sunbury, OH

J.Holderby - Renovations
Franklin County's Leading General Contractors - 2X Best of Houzz!

 Joan Heaton Architects
Jim Westpahlen
Example of a mid-sized minimalist porcelain tile and gray floor foyer design in Burlington with gray walls and a light wood front door
Example of a mid-sized minimalist porcelain tile and gray floor foyer design in Burlington with gray walls and a light wood front door

 Betty Wasserman Art & Interiors
We gave this unique loft contemporary gallery-styled designy featuring flat-panel cabinets, white backsplash and mosaic tile backsplash, a soft color palette, and textures which all come to life in this gorgeous, sophisticated space!

 ITALdoors, LLC.
Modern Sliding Door with Italian Hardware
Living room - mid-sized modern enclosed living room idea in Miami with gray walls, no fireplace and no tv
Living room - mid-sized modern enclosed living room idea in Miami with gray walls, no fireplace and no tv

 Jonathan Kost, Architect
Antique Barn frame resized and converted into a guest and pool house in upstate New York.
Example of a mountain style bedroom design in New York
Example of a mountain style bedroom design in New York

 Oregon Cottage Company
Inspiration for a small loft-style light wood floor bedroom remodel in Portland with brown walls

 Fisher Barns
10x16 Dutch Barn with Loft
Example of a mid-sized arts and crafts detached garden shed design
Example of a mid-sized arts and crafts detached garden shed design



 Royalty Construction
Eat-in kitchen - large industrial l-shaped light wood floor and beige floor eat-in kitchen idea with an undermount sink, flat-panel cabinets, dark wood cabinets, white backsplash, brick backsplash, paneled appliances, an island and soapstone countertops


 The Tiny Project
Alek Lisefski / tiny-project.com
Bedroom - contemporary light wood floor bedroom idea in San Francisco with white walls and no fireplace
Bedroom - contemporary light wood floor bedroom idea in San Francisco with white walls and no fireplace

 Miller-Roodell Architects Ltd
Set in Montana's tranquil Shields River Valley, the Shilo Ranch Compound is a collection of structures that were specifically built on a relatively smaller scale, to maximize efficiency. The main house has two bedrooms, a living area, dining and kitchen, bath and adjacent greenhouse, while two guest homes within the compound can sleep a total of 12 friends and family. There's also a common gathering hall, for dinners, games, and time together. The overall feel here is of sophisticated simplicity, with plaster walls, concrete and wood floors, and weathered boards for exteriors. The placement of each building was considered closely when envisioning how people would move through the property, based on anticipated needs and interests. Sustainability and consumption was also taken into consideration, as evidenced by the photovoltaic panels on roof of the garage, and the capability to shut down any of the compound's buildings when not in use.



 Centre Sky Architecture Ltd
Located in Whitefish, Montana near one of our nation’s most beautiful national parks, Glacier National Park, Great Northern Lodge was designed and constructed with a grandeur and timelessness that is rarely found in much of today’s fast paced construction practices. Influenced by the solid stacked masonry constructed for Sperry Chalet in Glacier National Park, Great Northern Lodge uniquely exemplifies Parkitecture style masonry. The owner had made a commitment to quality at the onset of the project and was adamant about designating stone as the most dominant material. The criteria for the stone selection was to be an indigenous stone that replicated the unique, maroon colored Sperry Chalet stone accompanied by a masculine scale. Great Northern Lodge incorporates centuries of gained knowledge on masonry construction with modern design and construction capabilities and will stand as one of northern Montana’s most distinguished structures for centuries to come.


 Yankee Barn Homes
Yankee Barn Homes - Massive walls of windows allow natural light to flow throughout the post and beam barn home.
Inspiration for a large country loft-style concrete floor living room remodel in Manchester with white walls
Inspiration for a large country loft-style concrete floor living room remodel in Manchester with white walls
17