
Search results for "Barn sleeping loft" in Home Design Ideas



 Miller-Roodell Architects Ltd

A couple from the Chicago area created a home they can enjoy and reconnect with their fully grown sons and expanding families, to fish and ski.
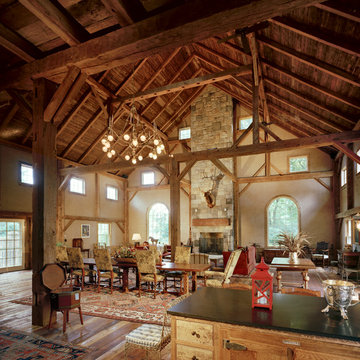
Reclaimed post and beam barn from Vermont as the primary focus with extensions leading to a master suite; garage and artist’s studio. A four bedroom home with ample space for entertaining with surrounding patio with an exterior fireplace
Reclaimed board siding; stone and metal roofing
Find the right local pro for your project
 Struction Contracting LLC
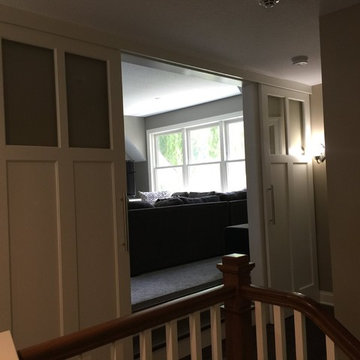
Top of the stairs into the new loft addition.
Family room - modern loft-style carpeted family room idea in Minneapolis with gray walls
Family room - modern loft-style carpeted family room idea in Minneapolis with gray walls

 Bennett Frank McCarthy Architects, Inc.
Inspiration for an industrial black and white tile mosaic tile floor powder room remodel in DC Metro with a console sink






 VanderHorn Architects
Large country formal and open concept medium tone wood floor living room photo in New York with beige walls, a standard fireplace, a stone fireplace and no tv



 Christopher Burns Interiors

Kids' bedroom - bedroom and mid-sized contemporary gender-neutral dark wood floor kids' bedroom idea in New York with white walls



 Studio Architects
Photo by Gordon Gregory, Interior design by Carter Kay Interiors.
Mid-sized mountain style dark wood floor home office library photo with beige walls
Mid-sized mountain style dark wood floor home office library photo with beige walls
 Woodhull of Maine
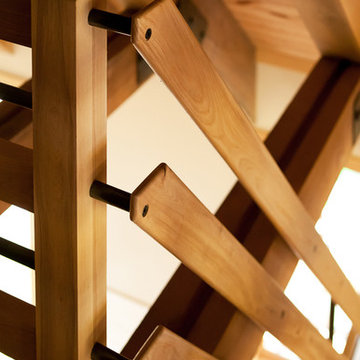
Access the loft of this custom Maine barn home by way of a custom stair case.
Trent Bell Photography
Inspiration for a cottage wooden straight wood railing staircase remodel in Portland Maine with wooden risers
Inspiration for a cottage wooden straight wood railing staircase remodel in Portland Maine with wooden risers

Sponsored
Columbus, OH

Hope Restoration & General Contracting
Columbus Design-Build, Kitchen & Bath Remodeling, Historic Renovations
 DC Builders
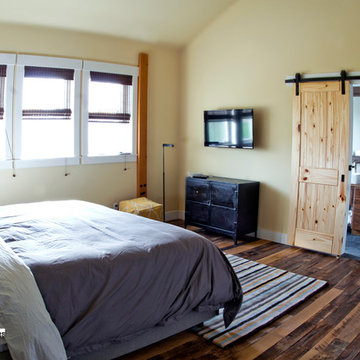
The master bedroom in this barn with living quarters features reclaimed wood floors, exposed heavy timbers, a wall-mounted television, and a sliding barn door with access to the master bathroom.
 angellproject

Barn built in 1890 & Carriage House built in 1902. Complete renovation 2012-2015. Former hay loft turned home office loft featuring Moooi light and Blu Dot table. Photos by: Bryan Haeffele
 DC Builders
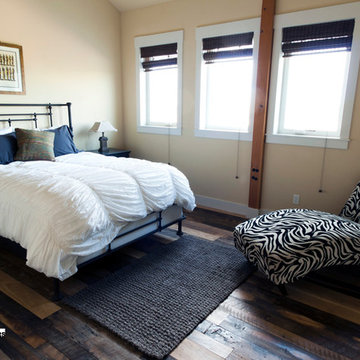
This barn loft bedroom features exposed heavy timbers, reclaimed wood floors, and high ceilings.
Inspiration for a mid-sized contemporary guest medium tone wood floor bedroom remodel in Portland with beige walls
Inspiration for a mid-sized contemporary guest medium tone wood floor bedroom remodel in Portland with beige walls
10