
Search results for "Barn sleeping loft" in Home Design Ideas

 SALA Architects
Photographs by Troy Thies

A closet box separates the sleeping area from the walk-in closet space.
Trendy dark wood floor and brown floor walk-in closet photo in Minneapolis with flat-panel cabinets and medium tone wood cabinets
Trendy dark wood floor and brown floor walk-in closet photo in Minneapolis with flat-panel cabinets and medium tone wood cabinets

 Corvus Design House
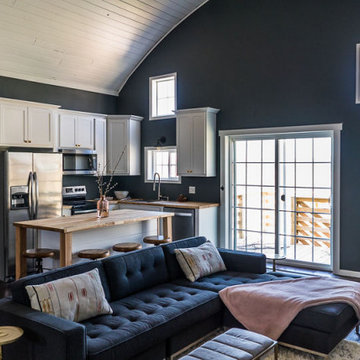
Living room and kitchen
Huge eclectic loft-style living room photo in Chicago with gray walls, a standard fireplace and a tile fireplace
Huge eclectic loft-style living room photo in Chicago with gray walls, a standard fireplace and a tile fireplace
Find the right local pro for your project
 Barn Pros


This 36' x 36' horse barn in Winters, California has a full apartment on the second floor. The loft features a master suite, guest bedroom, guest bath, full kitchen, office nook and an open space for the family room and dining area. The decor is a combination of French Country and Shabby Chic, with just a hint of traditional. The warm colors and soft finishes make the space welcoming and comfortable. The entrance is on the lower level, where a reading room sits. Two of the unused horse stalls double as a home gym and storage pantry.
This structure is available from Barn Pros as an engineered building package. To learn more, send us a message through Houzz.

 La Casa Builders Inc.
Dino Tonn Photography, Inc.
Bedroom tuscan boy carpeted kids' bedroom photo in Phoenix with beige walls
Bedroom tuscan boy carpeted kids' bedroom photo in Phoenix with beige walls
 Barn Pros
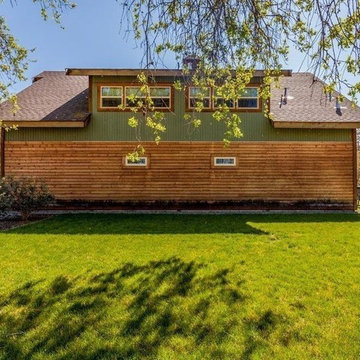
This 36' x 36' horse barn in Winters, California has a full apartment on the second floor. The loft features a master suite, guest bedroom, guest bath, full kitchen, office nook and an open space for the family room and dining area. The decor is a combination of French Country and Shabby Chic, with just a hint of traditional. The warm colors and soft finishes make the space welcoming and comfortable. The entrance is on the lower level, where a reading room sits. Two of the unused horse stalls double as a home gym and storage pantry.
This structure is available from Barn Pros as an engineered building package. To learn more, send us a message through Houzz.
 Barn Pros
This 36' x 36' horse barn in Winters, California has a full apartment on the second floor. The loft features a master suite, guest bedroom, guest bath, full kitchen, office nook and an open space for the family room and dining area. The decor is a combination of French Country and Shabby Chic, with just a hint of traditional. The warm colors and soft finishes make the space welcoming and comfortable. The entrance is on the lower level, where a reading room sits. Two of the unused horse stalls double as a home gym and storage pantry.
This structure is available from Barn Pros as an engineered building package. To learn more, send us a message through Houzz.



 Francesca Owings Interior Design
Inspiration for a bedroom coastal girl carpeted kids' bedroom remodel in Grand Rapids with white walls

 LMK Interiors
Farmhouse style with an industrial, contemporary feel.
Mid-sized cottage master carpeted bedroom photo in San Francisco with green walls
Mid-sized cottage master carpeted bedroom photo in San Francisco with green walls

Large farmhouse l-shaped porcelain tile kitchen pantry photo in Phoenix with shaker cabinets, white cabinets, granite countertops, black backsplash, stone slab backsplash, stainless steel appliances and a double-bowl sink
 Old Hickory Buildings North Bay

Base Garage Package on Lofted Barn Includes:
6′ 3″ side walls
(1) 9’x7′ roll up garage door
(1) single pane 2’x3′ sliding window
(1) solid man door
up to 16′ additional loft no charge
12″ on centre floor joists
metal or shingle roof – same cost
Pressure treated 4×6 skids notched to receive pressure treated floor joists
Northern Ontario Mennonite craftsmanship
 Faye Cowie Designs
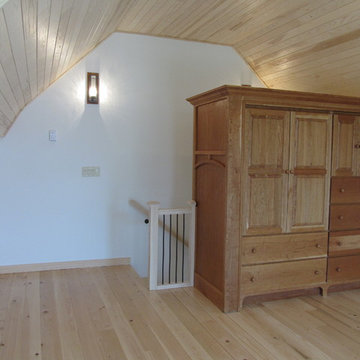
Loft bedroom with custom cherry cabinet, white ash ceiling and hemlock flooring.
Bedroom - mid-sized rustic loft-style light wood floor and beige floor bedroom idea with white walls and no fireplace
Bedroom - mid-sized rustic loft-style light wood floor and beige floor bedroom idea with white walls and no fireplace

 Asher Slaunwhite + Partners
Asher Associates Architects;
Brandywine Developers;
Beach Dwellings Interiors;
John Dimaio, Photography
Inspiration for a coastal dark wood floor bedroom remodel in Philadelphia with gray walls
Inspiration for a coastal dark wood floor bedroom remodel in Philadelphia with gray walls

Sponsored
Sunbury, OH

J.Holderby - Renovations
Franklin County's Leading General Contractors - 2X Best of Houzz!
 Yankee Barn Homes
Northpeak Photography
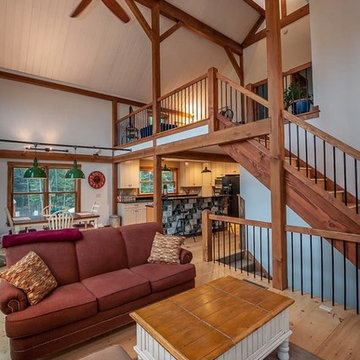
Inspiration for a large timeless loft-style light wood floor living room remodel in Manchester with white walls
Inspiration for a large timeless loft-style light wood floor living room remodel in Manchester with white walls
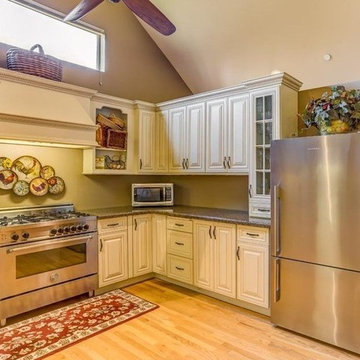 Barn Pros
This 36' x 36' horse barn in Winters, California has a full apartment on the second floor. The loft features a master suite, guest bedroom, guest bath, full kitchen, office nook and an open space for the family room and dining area. The decor is a combination of French Country and Shabby Chic, with just a hint of traditional. The warm colors and soft finishes make the space welcoming and comfortable. The entrance is on the lower level, where a reading room sits. Two of the unused horse stalls double as a home gym and storage pantry.
This structure is available from Barn Pros as an engineered building package. To learn more, send us a message through Houzz.
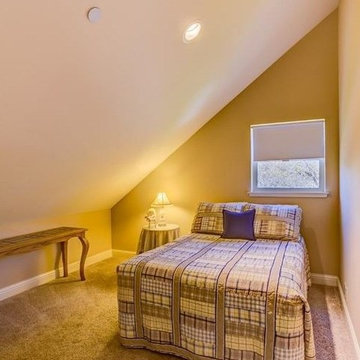 Barn Pros
This 36' x 36' horse barn in Winters, California has a full apartment on the second floor. The loft features a master suite, guest bedroom, guest bath, full kitchen, office nook and an open space for the family room and dining area. The decor is a combination of French Country and Shabby Chic, with just a hint of traditional. The warm colors and soft finishes make the space welcoming and comfortable. The entrance is on the lower level, where a reading room sits. Two of the unused horse stalls double as a home gym and storage pantry.
This structure is available from Barn Pros as an engineered building package. To learn more, send us a message through Houzz.

 Legacy Custom Homes
Ryan Garvin
Bedroom beach style guest and gender-neutral light wood floor kids' bedroom photo in Orange County with no fireplace and white walls
Bedroom beach style guest and gender-neutral light wood floor kids' bedroom photo in Orange County with no fireplace and white walls

Sponsored
Columbus, OH

Hope Restoration & General Contracting
Columbus Design-Build, Kitchen & Bath Remodeling, Historic Renovations
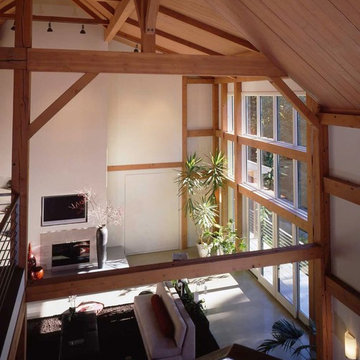 Yankee Barn Homes
Yankee Barn Homes - the built-in television above the fireplace may be "hidden" by a sliding piece of art to conceal the screen when not in use.
Living room - large country loft-style concrete floor living room idea in Manchester with white walls, a standard fireplace, a metal fireplace and a wall-mounted tv
Living room - large country loft-style concrete floor living room idea in Manchester with white walls, a standard fireplace, a metal fireplace and a wall-mounted tv
 Yankee Barn Homes
Northpeak Photography
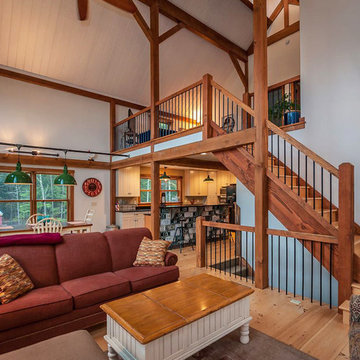
Living room - large traditional loft-style light wood floor living room idea in Manchester with white walls
Living room - large traditional loft-style light wood floor living room idea in Manchester with white walls
 Hardin Creek Timberframe

Inspiration for a bedroom rustic gender-neutral medium tone wood floor kids' bedroom remodel in Charlotte
19