
Search results for "Barn studio" in Home Design Ideas

 Paul Kelley Architecture
Inspiration for a mid-sized rustic built-in desk concrete floor and gray floor study room remodel in San Francisco with brown walls and no fireplace

 Kate Johns Designs
The dark exterior siding color was chosen to complement the stone foundation and preserve the feel of the barn.
photo: scott benedict practical(ly) studios

 Greenauer Design Group
David Patterson
Inspiration for a rustic gray tile and stone tile powder room remodel in Denver with a vessel sink and wood countertops
Inspiration for a rustic gray tile and stone tile powder room remodel in Denver with a vessel sink and wood countertops
Find the right local pro for your project

 Locati Architects
Roger Wade Studio
Inspiration for a rustic dark wood floor seated home bar remodel with raised-panel cabinets, dark wood cabinets, wood countertops and brown countertops
Inspiration for a rustic dark wood floor seated home bar remodel with raised-panel cabinets, dark wood cabinets, wood countertops and brown countertops
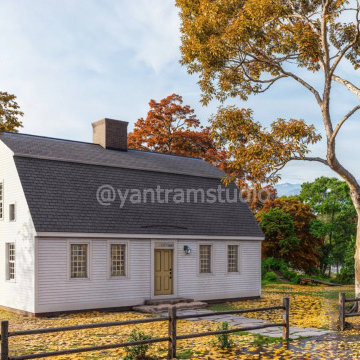
 Yantram Animation Studio - Interior Designer
Our 3D Architectural Visualization service brings your barn house concept to life in a lush green environment. Set amidst vibrant trees and a picturesque landscape, we capture the rustic charm and modern elegance of your design. Perfect for showcasing your dream barn house in the heart of Munich, Germany.
 Infinite Design Studio LLC.
The client wanted to convert the barn house into a contemporary style Mancave house for his own privacy.
Example of a small trendy l-shaped wet bar design with glass-front cabinets and dark wood cabinets
Example of a small trendy l-shaped wet bar design with glass-front cabinets and dark wood cabinets
 Locati Architects
Roger Wade Studio
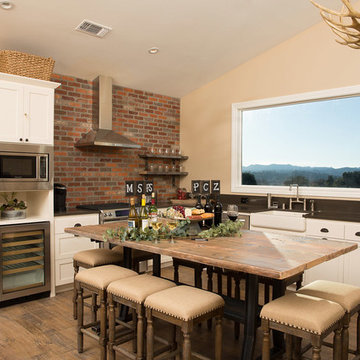
Mountain style u-shaped eat-in kitchen photo with recessed-panel cabinets, gray cabinets, wood countertops and gray backsplash
Mountain style u-shaped eat-in kitchen photo with recessed-panel cabinets, gray cabinets, wood countertops and gray backsplash

Sponsored
Sunbury, OH

J.Holderby - Renovations
Franklin County's Leading General Contractors - 2X Best of Houzz!

 Gleicher Design - Architecture & Interiors
Linda Hall
Small cottage three-story and detached wood gray barn photo in New York
Small cottage three-story and detached wood gray barn photo in New York

 Garrison Foundry Architecture + Decor
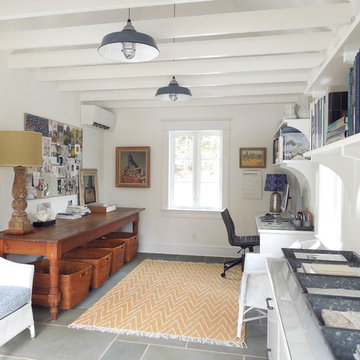
Home office - country built-in desk light wood floor home office idea in New York with white walls


 Our Town Plans
Courtesy Coastal Living, a division of the Time Inc. Lifestyle Group, photography by Tria Giovan. Coastal Living is a registered trademark of Time Inc. and is used with permission.
 Barn Light Electric Company
The lofty, open ceiling with the exposed beams called for these larger-sized shades. The Graphite color works well with the flagstone floor and the cloth cord adds to the fixtures’ vintage look. The designer also chose the heavy-duty cast guard and ribbed glass for these ceiling pendants.
 B + O design studio, pllc
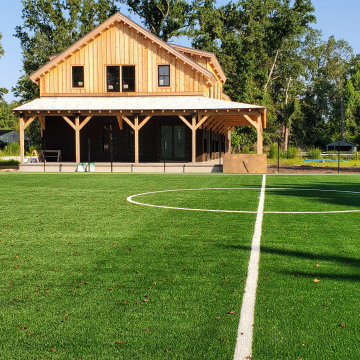
Barn wrap around porch w/ 1/3 sized turf field
Example of a classic two-story wood and board and batten gable roof design with a metal roof and a black roof
Example of a classic two-story wood and board and batten gable roof design with a metal roof and a black roof

Sponsored
Sunbury, OH
J.Holderby - Renovations
Franklin County's Leading General Contractors - 2X Best of Houzz!
 Locati Architects
Roger Wade Studio
Family room - rustic open concept medium tone wood floor family room idea with beige walls, a standard fireplace and a stone fireplace
Family room - rustic open concept medium tone wood floor family room idea with beige walls, a standard fireplace and a stone fireplace
 Lake Zurich Faux Design Studio
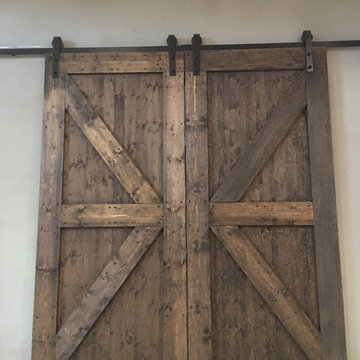
Barn doors
Example of a mid-sized country dark wood floor hallway design in Chicago with gray walls
Example of a mid-sized country dark wood floor hallway design in Chicago with gray walls
 Ailtire Studio llc

Mid-sized country galley medium tone wood floor, brown floor and exposed beam open concept kitchen photo in Philadelphia with a farmhouse sink, shaker cabinets, blue cabinets, quartz countertops, white backsplash, porcelain backsplash, stainless steel appliances, an island and white countertops
 Arena Construction Inc.

Inspiration for a transitional medium tone wood floor bedroom remodel in San Francisco with gray walls and no fireplace

Sponsored
Sunbury, OH
J.Holderby - Renovations
Franklin County's Leading General Contractors - 2X Best of Houzz!
 Whitten Architects

photography by Rob Karosis
Patio - mid-sized traditional front yard stone patio idea in Portland Maine with a fire pit and no cover
Patio - mid-sized traditional front yard stone patio idea in Portland Maine with a fire pit and no cover
 Living Stone Design + Build

Contemporary industrial staircase featuring precision-engineered steel construction with minimalist design elements. The structure combines raw metal finishes with modern safety features, showcasing clean lines, open risers, and architectural grade steel railings that complement the barn's industrial aesthetic while providing functional access to upper levels.
 User
UserChristina Wedge

Inspiration for a mid-sized transitional freestanding desk medium tone wood floor home office remodel in Atlanta with gray walls
Inspiration for a mid-sized transitional freestanding desk medium tone wood floor home office remodel in Atlanta with gray walls
32