
Search results for "Barrage" in Home Design Ideas


 Century Stair Company
This industrial staircase rises through the heart of the home, taking center stage as an anchoring sculptural piece. The light gray treads pair flawlessly with the dark metal railings to create a refined contrast while complementing the exposed structural steel beams throughout the home. The open risers amplify the sense of volume, allowing the staircase to feel integrated rather than intrusive. The result is functional art that elevates everyday movement into an architectural experience.
1976-2025 © Century Stair Company

 Van Kirk & Sons Pools and Spas
This lagoon freeform tropical pool with rock steps in Palm Beach County Florida is a Tropical paradise! With is lush plant life surrounding the pool, LED lights and custom tiled spa, this backyard is ready for action!
Find the right local pro for your project

 Nathan Fell Architecture
Mid-sized modern gray two-story gable roof idea in New Orleans with a shingle roof and a gray roof



 Camino Verde Designs
Glass Tile with sparkling Grout
Inspiration for a mid-sized timeless master multicolored tile and glass tile porcelain tile and beige floor corner shower remodel in Boston with shaker cabinets, medium tone wood cabinets, green walls, an undermount sink, quartz countertops, a hinged shower door and multicolored countertops
Inspiration for a mid-sized timeless master multicolored tile and glass tile porcelain tile and beige floor corner shower remodel in Boston with shaker cabinets, medium tone wood cabinets, green walls, an undermount sink, quartz countertops, a hinged shower door and multicolored countertops



 Siegler Design Services + INTERIORS
Older home in desirable Phoenix central core neighborhood gets a master bathroom makeover from no tub to bigger shower and freestanding tub. New materials and ambiance reflect feelings of refreshing water and the family's love of bathing and relaxing in a leisurely mode while dreaming of far away places yet to be discovered.


 C K Cabinetry and Design, LLC
Photography by Jeffrey Volker
Large elegant u-shaped porcelain tile open concept kitchen photo in Phoenix with a farmhouse sink, raised-panel cabinets, gray cabinets, quartz countertops, gray backsplash, ceramic backsplash, paneled appliances and an island
Large elegant u-shaped porcelain tile open concept kitchen photo in Phoenix with a farmhouse sink, raised-panel cabinets, gray cabinets, quartz countertops, gray backsplash, ceramic backsplash, paneled appliances and an island



 Andy Juy Designs
Large minimalist guest dark wood floor bedroom photo in Denver with no fireplace and gray walls








 Strouse Davis Architecture
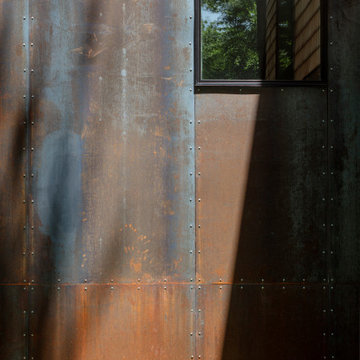
The Owner, a skilled metal fabricator and avid custom car owner and creator, needed more space to spread out given his profession and interests. Strouse Davis was tasked with creating this space on the site of his current home. The 2,500 sf building is clad in metal panel and clear cedar siding. The roof form is a unique semi-butterfly semi-shed roof. The roof water drains into an above ground concrete bio-retention planter. To honor his passion in life, large steel beams are exposed and intersect within the space.

 KSB Build
Shower details at the North Branch Residence
Example of a minimalist bathroom design in New York
Example of a minimalist bathroom design in New York
61