
Search results for "Barrel vault ceiling" in Home Design Ideas
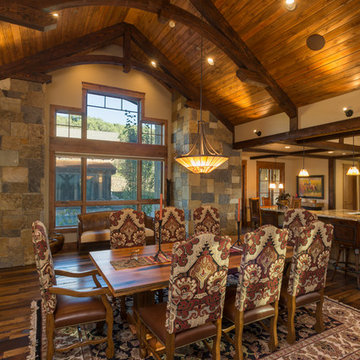
 Amaron Folkestad GC Steamboats Builder
Amaron Folkestad Steamboat Springs Builder, Tim Murphy Photography, MJ Olsen Architects
Inspiration for a rustic dark wood floor kitchen/dining room combo remodel in Denver with beige walls
Inspiration for a rustic dark wood floor kitchen/dining room combo remodel in Denver with beige walls
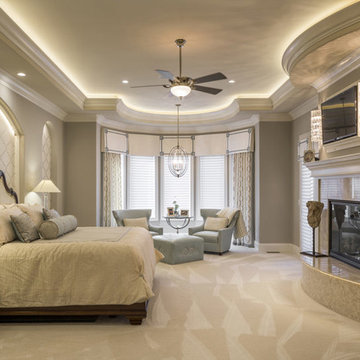
 Hensley Custom Building Group
A tray ceiling accented with recessed lighting and crown molding accents this luxurious bedroom.
Large transitional master carpeted and beige floor bedroom photo in Cincinnati with gray walls, a standard fireplace and a tile fireplace
Large transitional master carpeted and beige floor bedroom photo in Cincinnati with gray walls, a standard fireplace and a tile fireplace

 PAUL WEBER Architecture
Beach style dark wood floor and brown floor foyer photo in Providence with white walls
Find the right local pro for your project

 GO Architectural Design, PLLC
Vaulted ceilings with wood in laid floors
Eat-in kitchen - large coastal dark wood floor, brown floor and vaulted ceiling eat-in kitchen idea in Raleigh with a single-bowl sink, shaker cabinets, white cabinets, quartz countertops, multicolored backsplash, ceramic backsplash, stainless steel appliances, two islands and white countertops
Eat-in kitchen - large coastal dark wood floor, brown floor and vaulted ceiling eat-in kitchen idea in Raleigh with a single-bowl sink, shaker cabinets, white cabinets, quartz countertops, multicolored backsplash, ceramic backsplash, stainless steel appliances, two islands and white countertops
 Jeff Pittman Homes

The master suite features a fireplace with Calcutta marble surround, a private balcony, vaulted ceilings, spacious walk-in closet, and master bath with stand alone tub, frameless glass shower, custom made cabinets, and Calcutta marble throughout.

 Moore Architects, PC
Anice Hoachlander
Example of a large classic built-in desk medium tone wood floor study room design in DC Metro with white walls
Example of a large classic built-in desk medium tone wood floor study room design in DC Metro with white walls
 Pangaea Interior Design, Portland, OR
Jeffrey Freeman Photography
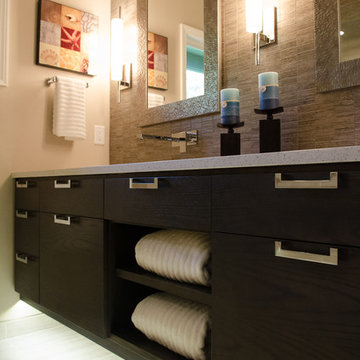
Example of a trendy bathroom design in Portland
Example of a trendy bathroom design in Portland


 User
UserHalkin Mason Photography

Inspiration for a large coastal open concept medium tone wood floor living room remodel in Other with gray walls, a stone fireplace, a wall-mounted tv and a ribbon fireplace
Inspiration for a large coastal open concept medium tone wood floor living room remodel in Other with gray walls, a stone fireplace, a wall-mounted tv and a ribbon fireplace
 Clarity Homes

Inspiration for a timeless light wood floor living room remodel in Dallas with white walls, a standard fireplace and a brick fireplace
 User
UserRustic White Photography
Family room - transitional dark wood floor family room idea in Atlanta with beige walls, a standard fireplace, a tile fireplace and a wall-mounted tv
Family room - transitional dark wood floor family room idea in Atlanta with beige walls, a standard fireplace, a tile fireplace and a wall-mounted tv

 Tyler Johnson, Realtor-Allie Beth Allman
Bedroom - large contemporary master dark wood floor bedroom idea in Dallas

 The Ranch Mine
Photo by Roehner + Ryan
Inspiration for a cottage galley concrete floor, gray floor and vaulted ceiling open concept kitchen remodel in Phoenix with an undermount sink, flat-panel cabinets, light wood cabinets, quartz countertops, white backsplash, limestone backsplash, paneled appliances, an island and white countertops
Inspiration for a cottage galley concrete floor, gray floor and vaulted ceiling open concept kitchen remodel in Phoenix with an undermount sink, flat-panel cabinets, light wood cabinets, quartz countertops, white backsplash, limestone backsplash, paneled appliances, an island and white countertops


Sponsored
Westerville, OH

Custom Home Works
Franklin County's Award-Winning Design, Build and Remodeling Expert
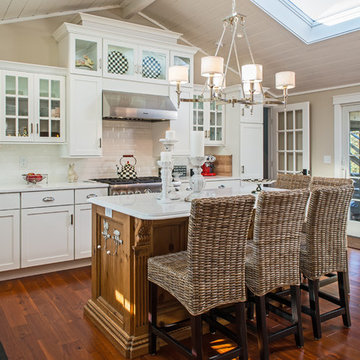
 D.Best Construction, Inc.
casual elegance, paneled ceiling, skylight , sliding glass doors, vaulted ceiling
Large beach style l-shaped medium tone wood floor eat-in kitchen photo in Boston with white cabinets, white backsplash, stainless steel appliances, an island, an undermount sink, shaker cabinets, quartz countertops and subway tile backsplash
Large beach style l-shaped medium tone wood floor eat-in kitchen photo in Boston with white cabinets, white backsplash, stainless steel appliances, an island, an undermount sink, shaker cabinets, quartz countertops and subway tile backsplash

 Paul Gray Homes
The natural wood floors beautifully accent the design of this gorgeous gourmet kitchen, complete with vaulted ceilings, brass lighting and a dark wood island.
Photo Credit: Shane Organ Photography
 Southernwood Homes

Large kitchen with open floor plan. Double islands, custom cabinets, wood ceiling, hardwood floors. Beautiful All White Siding Country Home with Spacious Brick Floor Front Porch. Home Features Hardwood Flooring and Ceilings in Foyer and Kitchen. Rustic Family Room includes Stone Fireplace as well as a Vaulted Exposed Beam Ceiling. A Second Stone Fireplace Overlooks the Eating Area. The Kitchen Hosts Two Granite Counter Top Islands, Stainless Steel Appliances, Lots of Counter Tops Space and Natural Lighting. Large Master Bath. Outdoor Living Space includes a Covered Brick Patio with Brick Fireplace as well as a Swimming Pool with Water Slide and a in Ground Hot Tub.

 Kraft Custom Construction
Built from the ground up on 80 acres outside Dallas, Oregon, this new modern ranch house is a balanced blend of natural and industrial elements. The custom home beautifully combines various materials, unique lines and angles, and attractive finishes throughout. The property owners wanted to create a living space with a strong indoor-outdoor connection. We integrated built-in sky lights, floor-to-ceiling windows and vaulted ceilings to attract ample, natural lighting. The master bathroom is spacious and features an open shower room with soaking tub and natural pebble tiling. There is custom-built cabinetry throughout the home, including extensive closet space, library shelving, and floating side tables in the master bedroom. The home flows easily from one room to the next and features a covered walkway between the garage and house. One of our favorite features in the home is the two-sided fireplace – one side facing the living room and the other facing the outdoor space. In addition to the fireplace, the homeowners can enjoy an outdoor living space including a seating area, in-ground fire pit and soaking tub.

Sponsored
Columbus, OH

Structural Remodeling
Franklin County's Heavy Timber Specialists | Best of Houzz 2020!


 Urbanology Designs
The kitchen at Southlake Manor underwent a full transformation, drawing inspiration from the charm of the South of France while incorporating the Denningtons' personal tastes. A major design feature is the stunning barrelled ceiling, which adds a sense of grandeur and architectural interest. This beautiful ceiling design enhances the space by creating visual height, drawing the eye upward and contributing to the kitchen’s airy and open feel.
The Denningtons’ love for the color blue is woven throughout the kitchen, with custom accents in a rich, deep shade that adds warmth and personality to the space. The cabinetry features a mix of finishes that complement the color palette, creating a balanced, sophisticated look.
At the heart of the kitchen sits a custom, round island—a standout piece designed to be both functional and visually striking. The island, with its unique shape and built-in drawers, provides ample storage while maintaining a sleek, clean aesthetic. It’s an ideal gathering spot for the family and offers a beautiful contrast to the surrounding cabinetry.
The layers of texture throughout the kitchen—from the smooth cabinetry finishes to the intricate details of the island and the natural warmth of the new barrelled ceiling—add depth and dimension. Every element is carefully crafted to elevate the design to the next level, blending style with practicality in a way that reflects the Denningtons' love for sophisticated, yet welcoming spaces.
 Forte Building Group, LLC

Inspiration for a large farmhouse freestanding desk light wood floor, brown floor and vaulted ceiling home office remodel in Nashville with white walls
29