
Search results for "Barrel vault ceiling" in Home Design Ideas

 Middlefork Luxury Home Builders
This brick and limestone, 6,000-square-foot residence exemplifies understated elegance. Located in the award-wining Blaine School District and within close proximity to the Southport Corridor, this is city living at its finest!
The foyer, with herringbone wood floors, leads to a dramatic, hand-milled oval staircase; an architectural element that allows sunlight to cascade down from skylights and to filter throughout the house. The floor plan has stately-proportioned rooms and includes formal Living and Dining Rooms; an expansive, eat-in, gourmet Kitchen/Great Room; four bedrooms on the second level with three additional bedrooms and a Family Room on the lower level; a Penthouse Playroom leading to a roof-top deck and green roof; and an attached, heated 3-car garage. Additional features include hardwood flooring throughout the main level and upper two floors; sophisticated architectural detailing throughout the house including coffered ceiling details, barrel and groin vaulted ceilings; painted, glazed and wood paneling; laundry rooms on the bedroom level and on the lower level; five fireplaces, including one outdoors; and HD Video, Audio and Surround Sound pre-wire distribution through the house and grounds. The home also features extensively landscaped exterior spaces, designed by Prassas Landscape Studio.
This home went under contract within 90 days during the Great Recession.
Featured in Chicago Magazine: http://goo.gl/Gl8lRm
Jim Yochum
 The Wiese Company
Dan Callahan
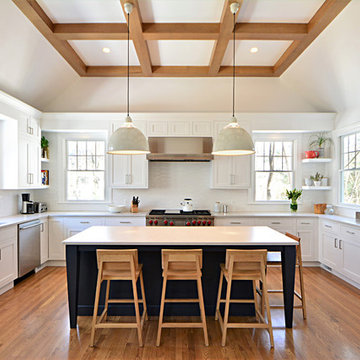
Enclosed kitchen - large contemporary u-shaped medium tone wood floor and brown floor enclosed kitchen idea in Boston with an undermount sink, white cabinets, quartz countertops, white backsplash, ceramic backsplash, stainless steel appliances, an island and shaker cabinets
Enclosed kitchen - large contemporary u-shaped medium tone wood floor and brown floor enclosed kitchen idea in Boston with an undermount sink, white cabinets, quartz countertops, white backsplash, ceramic backsplash, stainless steel appliances, an island and shaker cabinets
 Sheila Rich Interiors, LLC
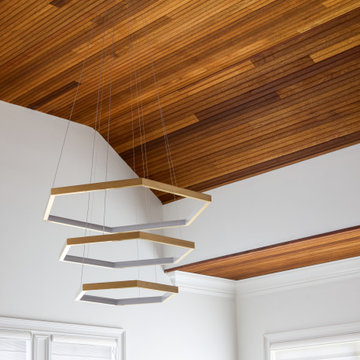
In the family room, teak tongue-and-groove slats extend seamlessly across the barrel ceiling, creating a continuous linear effect that enhances the home’s contemporary architectural character. The warmth and natural texture of the wood balance the clean modern detailing while visually drawing the eye throughout the space. Suspended below, a dramatic oversized LED pendant introduces sculptural interest and complements the dynamic ceiling and soffit design. Above, a soft gold hexagonal canopy subtly echoes the geometry of the light fixture, reinforcing the thoughtful layering of form, material, and proportion throughout the room.
Find the right local pro for your project
 SGDI - Sarah Gallop Design Inc.

Spectacularly designed home in Langley, BC is customized in every way. Considerations were taken to personalization of every space to the owners' aesthetic taste and their lifestyle. The home features beautiful barrel vault ceilings and a vast open concept floor plan for entertaining. Oversized applications of scale throughout ensure that the special features get the presence they deserve without overpowering the spaces.
Photos: Paul Grdina Photography
 Masa Studio Architects
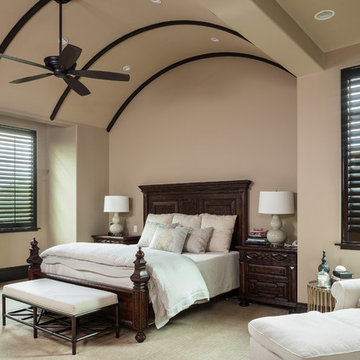

Large tuscan master carpeted and beige floor bedroom photo in Houston with beige walls and no fireplace
 Wood Specialties, Inc.

Large elegant formal and enclosed carpeted living room photo in Omaha with beige walls, a standard fireplace, no tv and a stone fireplace

 HAUS | Architecture For Modern Lifestyles
Living space with curved clear cedar ceilings, built-in media and storage walls, custom artwork and custom furniture - Interior Architecture: HAUS | Architecture + LEVEL Interiors - Photography: Ryan Kurtz



 User
UserToday’s Vintage Farmhouse by KCS Estates is the perfect pairing of the elegance of simpler times with the sophistication of today’s design sensibility.
Nestled in Homestead Valley this home, located at 411 Montford Ave Mill Valley CA, is 3,383 square feet with 4 bedrooms and 3.5 bathrooms. And features a great room with vaulted, open truss ceilings, chef’s kitchen, private master suite, office, spacious family room, and lawn area. All designed with a timeless grace that instantly feels like home. A natural oak Dutch door leads to the warm and inviting great room featuring vaulted open truss ceilings flanked by a white-washed grey brick fireplace and chef’s kitchen with an over sized island.
The Farmhouse’s sliding doors lead out to the generously sized upper porch with a steel fire pit ideal for casual outdoor living. And it provides expansive views of the natural beauty surrounding the house. An elegant master suite and private home office complete the main living level.
411 Montford Ave Mill Valley CA
Presented by Melissa Crawford
 Manomin Resawn Timbers
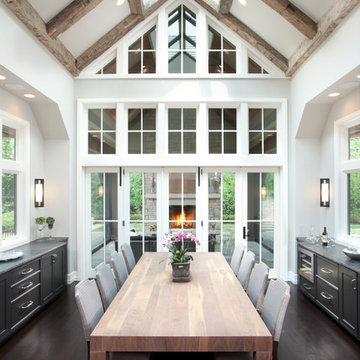
This full A-frame Hand Hewn Timber truss system is one of the most striking installations in our portfolio. Collar beams, diagonal braces, and a skylight integrated into the peak create a cathedral ceiling that floods the dining room with natural light while the naturally silvered gray patina of the old growth hardwoods contrasts dramatically against the white walls, floor to ceiling windows, and dark cabinetry below.
This project shows exactly how reclaimed wood timber trusses can anchor a contemporary or transitional interior without pushing it toward a rustic aesthetic. Salvaged from historic structures in neighboring Wisconsin, every Hand Hewn Timber at Manomin goes through a detailed process of denailing, kiln drying, and precision milling so that antique character is preserved while performing beautifully in a modern home.
Whether you are a homebuilder, a home remodeling contractor, or a homeowner looking for a full reclaimed wood timber truss system for a cathedral ceiling or dining room, Manomin Resawn Timbers has been helping people discover the antique charm of reclaimed wood since 2002. We serve homebuilders, contractors, and designers across the country. Visit our showroom in Hugo, MN or reach out to us with a call or a message to get started.
 R. Cartwright Design

The expansive master bathroom allowed for split vanities with ample storage in the white painted custom cabinetry with flat panel doors and onyx countertops. A barrel vault ceiling is lit from above and diffused with frosted panels. Additional custom cabinetry flanks the entrance to the master closet.
Heidi Zeiger

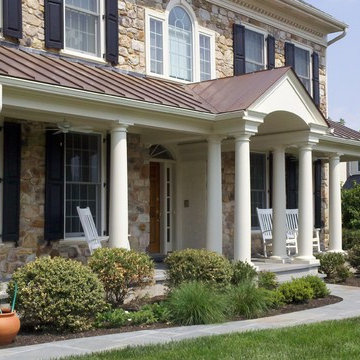
 DBR Construction Consulting
Front Porch addition with barrel vault entry, flagstone floor and standing seam copper roof. Project located in Wayne, Montgomery County, PA.
Large farmhouse stone front porch idea in Philadelphia with a roof extension
Large farmhouse stone front porch idea in Philadelphia with a roof extension
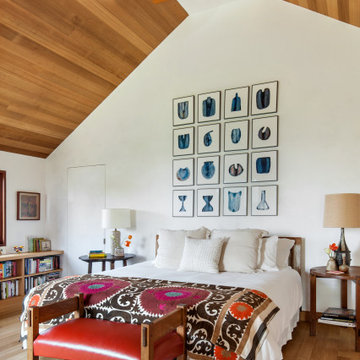
 SKOLNICK Architecture & Design Partnership
Bedroom
Inspiration for a contemporary bedroom remodel in New York with white walls
Inspiration for a contemporary bedroom remodel in New York with white walls

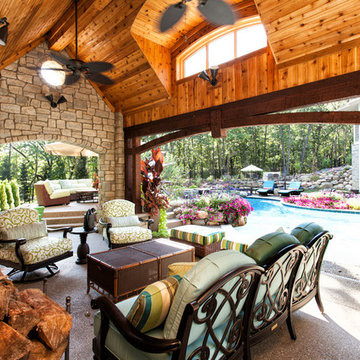
 M.J. Whelan Construction
Without leaving the comfort of their home, our clients are able to relax and enjoy themselves in their own resort-like poolside cabana. This beautiful outdoor living space is located in the backyard of a European style luxury home. Surrounded by a wooded lot and lush landscaping and a stunning pool with a spa, this "dreamscape" is amazing. The cabana was built with natural full thickness stone and a vaulted ceiling complete with a fireplace and television. The ceiling is lined in cedar a holds two outdoor fans. The eyebrow arch widow above the front opening adds great interest and character. All outdoor furnishings were provided by our design teams that are comfortable as well as gorgeous. This space is open to a beautiful pool surrounded by gardens and many other amenities providing great oasis for family & friends to gather. Photo Credit-Hall of Portraits
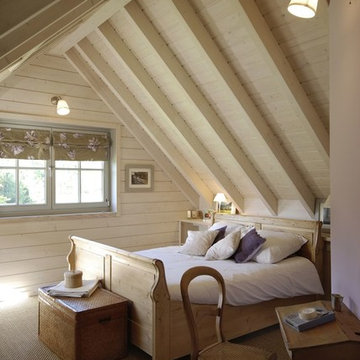
 Stommel Haus UK
Cosy bedroom in an energy efficient eco home. Vaulted ceiling with timber beams.
Mid-sized elegant master beige floor and carpeted bedroom photo in Cologne with white walls
Mid-sized elegant master beige floor and carpeted bedroom photo in Cologne with white walls
 Karen Kempf Interiors
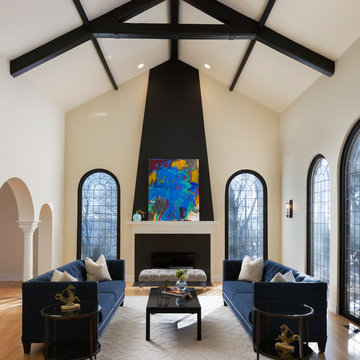
We freshened up the look of this home to reflect the style of the new homeowners. Taking our cues from the water, we used all shades of blues to play off of the tranquility of the spectacular lake views. And, we used graphic patterns to infuse pops of energy in the tile, stair runner, and artwork.
Photos done by Ryan Hainey Photography, LLC.
 WrightWorks, LLC
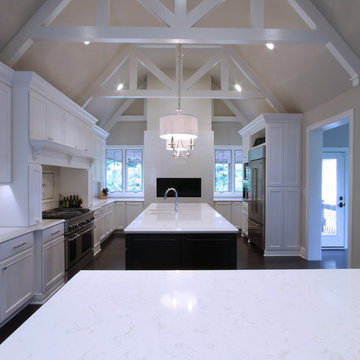
The ceiling is vaulted, and barreled, with large beams.
Design by Ashley Fruits. Photos by Christopher Wright, CR.
Huge elegant dark wood floor and brown floor eat-in kitchen photo in Indianapolis with an undermount sink, recessed-panel cabinets, white cabinets, quartz countertops, beige backsplash, ceramic backsplash, stainless steel appliances and two islands
Huge elegant dark wood floor and brown floor eat-in kitchen photo in Indianapolis with an undermount sink, recessed-panel cabinets, white cabinets, quartz countertops, beige backsplash, ceramic backsplash, stainless steel appliances and two islands

Sponsored
Columbus, OH

Structural Remodeling
Franklin County's Heavy Timber Specialists | Best of Houzz 2020!
 Denver Design Group

Shiplap and a center beam added to these vaulted ceilings makes the room feel airy and casual.
Inspiration for a mid-sized cottage open concept carpeted, gray floor and shiplap ceiling family room remodel in Denver with gray walls, a standard fireplace, a brick fireplace and a tv stand
Inspiration for a mid-sized cottage open concept carpeted, gray floor and shiplap ceiling family room remodel in Denver with gray walls, a standard fireplace, a brick fireplace and a tv stand
 Gravitas
Photo Finish -David Meadows

Living room - mid-sized contemporary open concept and formal dark wood floor living room idea in Boise with white walls, a standard fireplace and a tile fireplace
Living room - mid-sized contemporary open concept and formal dark wood floor living room idea in Boise with white walls, a standard fireplace and a tile fireplace
 Stanton Homes
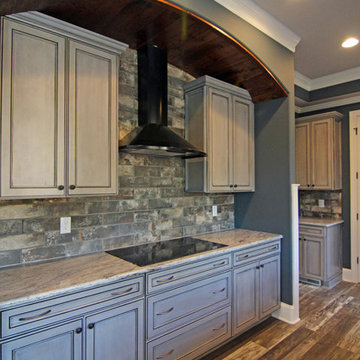
A barrel vault ceiling in the kitchen with stained wood panels. Rustic gray cabinets. Black stainless steel range hood.
Huge elegant l-shaped ceramic tile open concept kitchen photo in Raleigh with a single-bowl sink, recessed-panel cabinets, gray cabinets, granite countertops, gray backsplash, ceramic backsplash, stainless steel appliances and an island
Huge elegant l-shaped ceramic tile open concept kitchen photo in Raleigh with a single-bowl sink, recessed-panel cabinets, gray cabinets, granite countertops, gray backsplash, ceramic backsplash, stainless steel appliances and an island
27