
Search results for "Barrel vault ceiling" in Home Design Ideas
 Fratantoni Design / Residential Architects

From the barrel-vaulted ceiling with herringbone brick inlay to the hood and range and custom built-ins throughout, rooms like this truly elevate.
Kitchen - huge modern medium tone wood floor and brown floor kitchen idea in Phoenix with a farmhouse sink, raised-panel cabinets, white cabinets, marble countertops, beige backsplash, terra-cotta backsplash, paneled appliances, two islands and black countertops
Kitchen - huge modern medium tone wood floor and brown floor kitchen idea in Phoenix with a farmhouse sink, raised-panel cabinets, white cabinets, marble countertops, beige backsplash, terra-cotta backsplash, paneled appliances, two islands and black countertops
 One World Architecture - California

The master bed room features a vaulted wood ceiling, central fireplace, and french doors opening to a terrace.
Example of a huge classic master medium tone wood floor bedroom design in Chicago with blue walls, a standard fireplace and a tile fireplace
Example of a huge classic master medium tone wood floor bedroom design in Chicago with blue walls, a standard fireplace and a tile fireplace
 Fratantoni Luxury Estates Design/Build/Remodeling
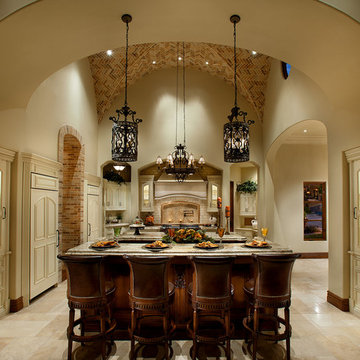
Vaulted ceilings are a great way to make your space look more grand and Fratantoni Luxury Estates has perfected this!!
For more inspirational photos, Follow us on Facebook, Pinterest, Twitter and Instagram.
Find the right local pro for your project
 Maraya Interior Design
Luxurious modern take on a traditional white Italian villa. An entry with a silver domed ceiling, painted moldings in patterns on the walls and mosaic marble flooring create a luxe foyer. Into the formal living room, cool polished Crema Marfil marble tiles contrast with honed carved limestone fireplaces throughout the home, including the outdoor loggia. Ceilings are coffered with white painted
crown moldings and beams, or planked, and the dining room has a mirrored ceiling. Bathrooms are white marble tiles and counters, with dark rich wood stains or white painted. The hallway leading into the master bedroom is designed with barrel vaulted ceilings and arched paneled wood stained doors. The master bath and vestibule floor is covered with a carpet of patterned mosaic marbles, and the interior doors to the large walk in master closets are made with leaded glass to let in the light. The master bedroom has dark walnut planked flooring, and a white painted fireplace surround with a white marble hearth.
The kitchen features white marbles and white ceramic tile backsplash, white painted cabinetry and a dark stained island with carved molding legs. Next to the kitchen, the bar in the family room has terra cotta colored marble on the backsplash and counter over dark walnut cabinets. Wrought iron staircase leading to the more modern media/family room upstairs.
Project Location: North Ranch, Westlake, California. Remodel designed by Maraya Interior Design. From their beautiful resort town of Ojai, they serve clients in Montecito, Hope Ranch, Malibu, Westlake and Calabasas, across the tri-county areas of Santa Barbara, Ventura and Los Angeles, south to Hidden Hills- north through Solvang and more.

Exotic English cottage bedroom with mural, canopy & sheers, custom pillows and bedding,
Timothy J. Droney Contractor
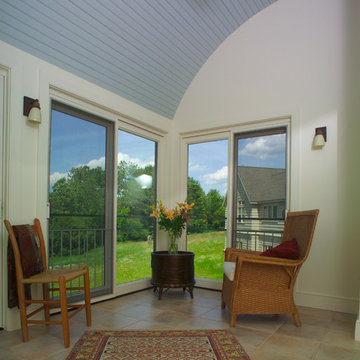

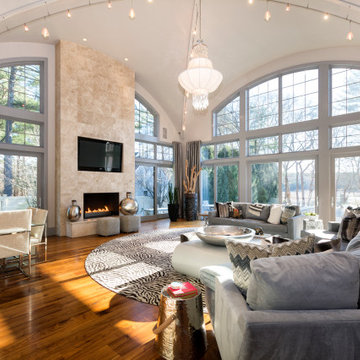
 William Lee Architect & Associates, LLC
Photography courtesy of Paul Jevne, listing Agent.
https://www.coldwellbankerhomes.com/ma/norwell/58-turners-way/pid_30589349/
Paul.Jevne@NEMoves.com for realtor inquiries.
 Stanton Homes
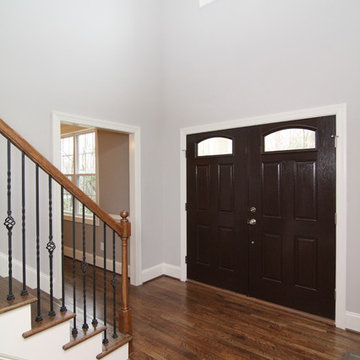
Two front doors widen the foyer to give a grand first impression as you step into the Saddleridge. Raleigh Custom Homes built by Stanton Homes.
Mid-sized elegant home design photo in Raleigh
Mid-sized elegant home design photo in Raleigh

Sponsored
Columbus, OH

Structural Remodeling
Franklin County's Heavy Timber Specialists | Best of Houzz 2020!
 Stanton Homes
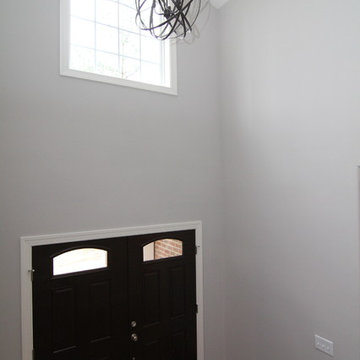
Two front doors widen the foyer to give a grand first impression as you step into the Saddleridge. Raleigh Custom Homes built by Stanton Homes.
Home design - mid-sized traditional home design idea in Raleigh
Home design - mid-sized traditional home design idea in Raleigh

 Wade Design Architects
Joe Fletcher Photography
Jennifer Robin Interior Design
Inspiration for a cottage carpeted bedroom remodel in San Francisco with beige walls
Inspiration for a cottage carpeted bedroom remodel in San Francisco with beige walls

 Joseph and Curtis Custom Wine Cellars
This is a two room wine cellar built in Westchester NY....some pretty cool features: stone grotto w large format niches, black walnut barrel ceiling and coffer ceiling, incredible tile floor, seamless glass radius entry, and hidden climate control. Cellar holds around 2500+ capacity with back room being the display area for his showcase bottles.

 JWT Associates
The new dining room has vaulted ceilings with painted wood boarding and wood battens. Floors are hand-scraped hickory.
Photo by Lee Manning Photography
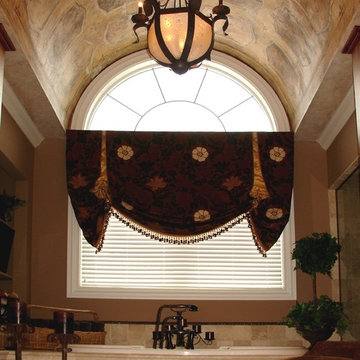
 Michael J Romeo & Associates
Walking into this Master Bathroom one immediately looks up at the barrel ceiling and the aged Italian panels painted on it.
Large mountain style master beige tile and stone tile travertine floor drop-in bathtub photo in Cleveland with brown walls
Large mountain style master beige tile and stone tile travertine floor drop-in bathtub photo in Cleveland with brown walls

 Kristen James, AIA, WELL AP + LEED AP
Master bedroom with gold accented wallpaper, vaulted ceiling, hardwood floor, and attached master bath
Mid-sized transitional master medium tone wood floor bedroom photo in Phoenix with white walls and no fireplace
Mid-sized transitional master medium tone wood floor bedroom photo in Phoenix with white walls and no fireplace




 Branagh Development
Sleek contemporary kitchen with marble countertops, gray wood custom cabinets, stone tile backsplash, hardwood floor, white wood vaulted ceiling, and handblown glass light fixtures.

 Mason Hearn
Custom master bath renovation designed for spa-like experience. Contemporary custom floating washed oak vanity with Virginia Soapstone top, tambour wall storage, brushed gold wall-mounted faucets. Concealed light tape illuminating volume ceiling, tiled shower with privacy glass window to exterior; matte pedestal tub. Niches throughout for organized storage.

 Envision Web
Stuart Wade, Envision Virtual Tours
The design goal was to produce a corporate or family retreat that could best utilize the uniqueness and seclusion as the only private residence, deep-water hammock directly assessable via concrete bridge in the Southeastern United States.
Little Hawkins Island was seven years in the making from design and permitting through construction and punch out.
The multiple award winning design was inspired by Spanish Colonial architecture with California Mission influences and developed for the corporation or family who entertains. With 5 custom fireplaces, 75+ palm trees, fountain, courtyards, and extensive use of covered outdoor spaces; Little Hawkins Island is truly a Resort Residence that will easily accommodate parties of 250 or more people.
The concept of a “village” was used to promote movement among 4 independent buildings for residents and guests alike to enjoy the year round natural beauty and climate of the Golden Isles.
The architectural scale and attention to detail throughout the campus is exemplary.
From the heavy mud set Spanish barrel tile roof to the monolithic solid concrete portico with its’ custom carved cartouche at the entrance, every opportunity was seized to match the style and grace of the best properties built in a bygone era.

Sponsored
Columbus, OH
Structural Remodeling
Franklin County's Heavy Timber Specialists | Best of Houzz 2020!

 Soorikian Architecture
New second story master bedroom for the Lullwater Residence
Photo by Jeff Herr
Bedroom - coastal master bedroom idea in Atlanta with gray walls and no fireplace
Bedroom - coastal master bedroom idea in Atlanta with gray walls and no fireplace

 Pearl Remodeling
(After Shot) Vaulted living room and kitchen ceiling with exposed beams, and Tongue and Groove (t&g) ceiling planks. Brand new, white shaker kitchen cabinets, butcher block island and countertops, and exposed hardwood floors. Huge windows to bring in the natural light and to feel the open space. Brand new recessed lightings to give the room a much better ambiance and a set of stainless steel pendant lights for that clean finish.

 Charles Vincent George Architects, Inc.
Hinsdale, IL Residence by Charles Vincent George Architects
Photographs by Emilia Czader
Example of an open concept transitional style great room with exposed beam ceiling medium tone wood floor media wall white trim, vaulted ceiling, and sunroom
31