
Search results for "Barrels" in Home Design Ideas

 Luca Andrisani Architect
In this renovation, a spare bedroom was removed to expand the living and dining space. A central built in separates the living from the dining area and provides ample storage while serving as a media center.
Featured in Interior Design, Sept. 2014, p. 216 and Serendipity, Oct. 2014, p. 30.
Renovation, Interior Design, and Furnishing: Luca Andrisani Architect.
Photo: Peter Murdock


 User
Clients added this retro wood burning fireplace to give the feel of a vintage, Aspen ski lodge. Photo by Olivia Marone.
Inspiration for a mid-century modern living room remodel with a metal fireplace and a hanging fireplace
Inspiration for a mid-century modern living room remodel with a metal fireplace and a hanging fireplace
Find the right local pro for your project
 RÜME
Emily O'Brien
Kids' room - mid-sized contemporary boy medium tone wood floor kids' room idea in Boston with multicolored walls
Kids' room - mid-sized contemporary boy medium tone wood floor kids' room idea in Boston with multicolored walls


 User
Hoachlander/Davis Photography
Home studio - large cottage freestanding desk home studio idea in DC Metro with white walls and no fireplace
Home studio - large cottage freestanding desk home studio idea in DC Metro with white walls and no fireplace

 Anne Sneed Architectural Interiors
Jim Brady Architectural Photography
Large transitional light wood floor and beige floor multiuse home gym photo in San Diego with beige walls
Large transitional light wood floor and beige floor multiuse home gym photo in San Diego with beige walls

Sponsored
Delaware, OH

Buckeye Basements, Inc.
Central Ohio's Basement Finishing ExpertsBest Of Houzz '13-'21

 eric gedney | ARCHITECT
Landon Acohido www.acophoto.com
Large coastal brown two-story wood gable roof idea in Seattle
Large coastal brown two-story wood gable roof idea in Seattle

 H3K Design
This is the front of the home. Palm Springs house remodel by H3K Design
Photo by Patrick Ketchum
1950s exterior home photo in Los Angeles
1950s exterior home photo in Los Angeles

 Goodman Fabrications / Bluflame - Fire / Water
Bluflame USA - Fire and water
Manufactures of water features, Fire Features, and all other metal products.
Photo of a contemporary water fountain landscape in Phoenix.
Photo of a contemporary water fountain landscape in Phoenix.
 User
High Res Media
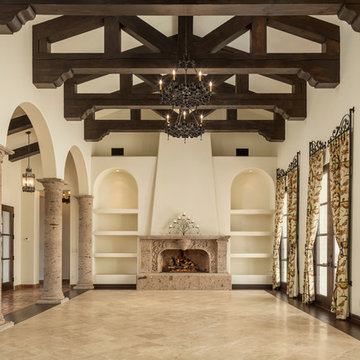
Inspiration for a large mediterranean formal and enclosed dark wood floor home design remodel in Phoenix with white walls, a corner fireplace, a tile fireplace and no tv
Inspiration for a large mediterranean formal and enclosed dark wood floor home design remodel in Phoenix with white walls, a corner fireplace, a tile fireplace and no tv

 Cabinet Connection of the Treasure Coast, Inc.
Inspiration for a contemporary open concept kitchen remodel in Miami with shaker cabinets, medium tone wood cabinets, stainless steel appliances, beige walls and two islands

 Holmes + Salter Interiors
Abby Caroline Photography
Example of a large classic medium tone wood floor enclosed dining room design in Atlanta with beige walls and no fireplace
Example of a large classic medium tone wood floor enclosed dining room design in Atlanta with beige walls and no fireplace

Sponsored
Delaware, OH
Buckeye Basements, Inc.
Central Ohio's Basement Finishing ExpertsBest Of Houzz '13-'21

 Azzul Aqua Studio
Example of a tuscan galley brown floor kitchen design in Austin with an undermount sink, recessed-panel cabinets, black cabinets, beige backsplash, mosaic tile backsplash, two islands and white countertops

 RKD Architects, Inc
The entry sits between two stone wedges that run from the front porch, through the entry, and out to the back porch. Photo by Vance Fox
Front door - large rustic slate floor front door idea in Sacramento with beige walls and a dark wood front door
Front door - large rustic slate floor front door idea in Sacramento with beige walls and a dark wood front door

 Restoration Roofing
Kitchen/dining room combo - transitional kitchen/dining room combo idea in Dallas with no fireplace
 Tays & Co. Design Studios
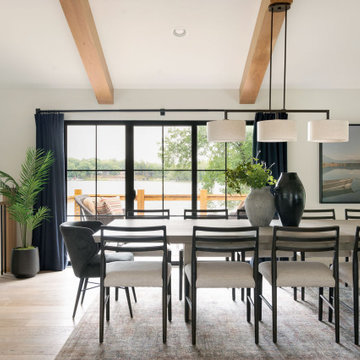
Example of a beach style light wood floor, exposed beam and vaulted ceiling great room design in Minneapolis with white walls and no fireplace

Sponsored
Columbus, OH

Wannemacher Interiors
Customized Award-Winning Interior Design Solutions in Franklin Cnty OH
 Soak Barrel Co. – Cedar Hot Tubs & Outdoor Saunas
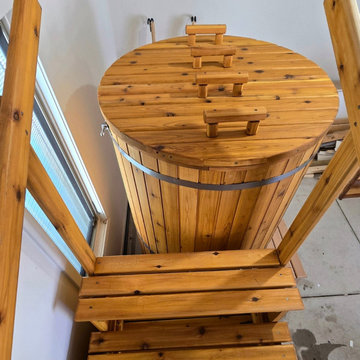
This project features the Viking Pro XL 60″ Tall Vertical Cedar Cold Plunge, constructed from solid Western Red Cedar and installed on a finished patio surface.
The plunge is built using thick, full-length cedar staves secured with stainless steel compression bands, creating a strong and watertight structure without synthetic liners or plastic shells. The vertical design maximizes immersion depth while maintaining a compact footprint.
Western Red Cedar was selected for its natural resistance to moisture, mold, and decay. Its dimensional stability allows the structure to perform reliably through seasonal temperature changes, making it well suited for year-round outdoor use.
The unit includes a dedicated equipment compartment housing the circulation and temperature control system, designed for easy access and straightforward maintenance.
With proper care, solid cedar construction is built to last 15–20+ years outdoors, offering a durable and fully natural alternative to acrylic or plastic cold plunge tubs.


 Paula McDonald Design Build & Interiors
Drop-in bathtub - small traditional master white tile and porcelain tile porcelain tile drop-in bathtub idea in New York with an undermount sink, raised-panel cabinets, white cabinets, a one-piece toilet, white walls and quartzite countertops
206