
Search results for "Barrels" in Home Design Ideas

 Homestead Woods Inc.
Photo by: Homestead Woods Inc.
Example of a mountain style medium tone wood floor kitchen design with recessed-panel cabinets, medium tone wood cabinets, granite countertops, beige backsplash, ceramic backsplash, stainless steel appliances, beige walls and an island
Example of a mountain style medium tone wood floor kitchen design with recessed-panel cabinets, medium tone wood cabinets, granite countertops, beige backsplash, ceramic backsplash, stainless steel appliances, beige walls and an island

 Carl Mattison Design
Master Bath Shower
Bathroom - mid-sized transitional master marble floor and gray floor bathroom idea in Atlanta with shaker cabinets, gray cabinets, quartz countertops and white countertops
Bathroom - mid-sized transitional master marble floor and gray floor bathroom idea in Atlanta with shaker cabinets, gray cabinets, quartz countertops and white countertops

 Level Team Contracting
Transitional white two-story house exterior idea in Atlanta with a hip roof and a mixed material roof
Find the right local pro for your project

 KDL Interiors LLC
Bonnie Sen Creative
Inspiration for a contemporary enclosed light wood floor living room remodel in Columbus with white walls
Inspiration for a contemporary enclosed light wood floor living room remodel in Columbus with white walls


 Steele Consulting Group
Example of a mid-sized transitional formal living room design in Chicago with gray walls and no tv

 Ehrlich Yanai Rhee Chaney Architects
The ground floor volumes wrapped in an elongated hand-fired brick, emphasizing the horizontality of the architecture that lays solidly on the land.
(Photography by: Matthew Millman)

Sponsored
Delaware, OH

Buckeye Basements, Inc.
Central Ohio's Basement Finishing ExpertsBest Of Houzz '13-'21

 Pascale Land Design
Photo by Mike Small
This is an example of a large southwestern drought-tolerant front yard gravel landscaping in Phoenix.
This is an example of a large southwestern drought-tolerant front yard gravel landscaping in Phoenix.
 Barrel & Board Design
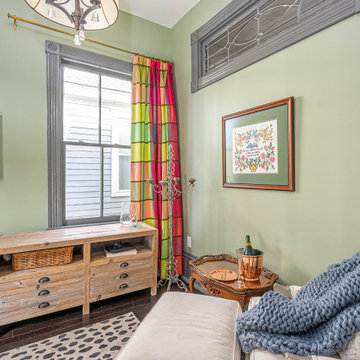
Attached to the master suite on the second level you will find this haven. Currently used for a quiet sitting room, this space could double as a home office or work out room. It even has its own private balcony.

 E. Interiors Design
Megan Papworth
Large 1950s light wood floor and gray floor great room photo in Phoenix with white walls and no fireplace
Large 1950s light wood floor and gray floor great room photo in Phoenix with white walls and no fireplace

 Holtzman Home Improvement LLC
Dino Tom Photographer
New arched door, framed barrel ceiling with 5/8 glass tile and light rail perimeter. Floor porcelain wood look tile with travertine stone center.
 Barrel & Board Design
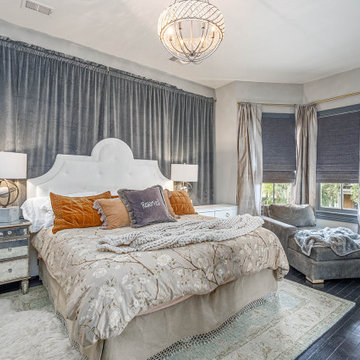
This master suite has the soothing feel as a luxe hotel suite, yet keeps plenty of extra storage in the overside beside pieces. Additionally the chaise in the bay window invites you to snuggle up with a good book.
 Barrel & Board Design
Attached to the master suite on the second level you will find this haven. Currently used for a quiet sitting room, this space could double as a home office or work out room. It even has its own private balcony.

Sponsored
Columbus, OH

Wannemacher Interiors
Customized Award-Winning Interior Design Solutions in Franklin Cnty OH

 Meagan Larsen Photography
Photographer: Meagan Larsen
Inspiration for a timeless exterior home remodel in Salt Lake City
Inspiration for a timeless exterior home remodel in Salt Lake City

 A2 Architect, PC
Project professionals: Proline Finishing Corp., Weitzman Halpern Interior Design, Elephants Custom Furniture, Inc., Staci Ruiz Lighting Consultant
Inspiration for a contemporary family room remodel in New York with gray walls
Inspiration for a contemporary family room remodel in New York with gray walls

 Emerick Architects
The second floor landing has new wood awning windows to bring fresh air into the upstairs spaces. The original tongue and groove walls were left to maintain the vintage cottage feel, but given a fresh coat of paint.

 Rosen Kelly Conway Architecture & Design
Inspiration for a timeless medium tone wood floor and brown floor dining room remodel in New York with white walls

Sponsored
Delaware, OH
Buckeye Basements, Inc.
Central Ohio's Basement Finishing ExpertsBest Of Houzz '13-'21


 Adrienne DeRosa
 © 2014 Houzz Inc.
The construction of the couple's pool house came along in much the same way as many other aspects of their home. Built mostly of salvaged materials and parts, the size and shape of the pool house was dictated by wall sections that Raymond had found in a dumpster on a job site. As Jennifer adds, "a friend of ours was taking his deck apart and gave us all the lumber for free, and that became our roofing material. My neighbor across the street from us just happened to come over and tell me how he needed to get a new shed door. I asked him if I could take a look at it, and here it was an old dutch door. I asked if I could have it and bless his heart, he gave it to me."
The pool house's roof and shingle-style siding mirror that of the main house, thanks to left over material from when the home was built years ago. "Since we own Sharkey and Son Construction we had the ability to do it all ourselves," Jennifer says. "So we poured the concrete floor and put the walls up. It's still a work in progress with things I have to do to it, but it's definitely a fun story to tell since 90% of it was free."
Photo: Adrienne DeRosa © 2014 Houzz
 Barrel & Board Design
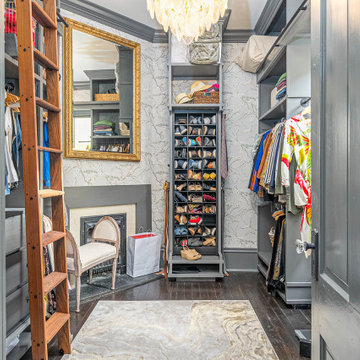
This master closet is what dreams are made of! Not only is there plenty of room for his and hers, it also has rolling library ladders for access to longer term storage.
207