
Search results for "Barrels" in Home Design Ideas


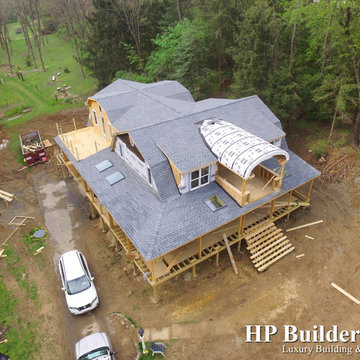
 Edmund Terrence, LLC ( HP Builders)
John Halstead
Digital Media Production
Huge country three-story home design photo in Philadelphia with a gambrel roof
Huge country three-story home design photo in Philadelphia with a gambrel roof
Find the right local pro for your project

 Ecraft LLC.
For the entry into the master we created this small moment to rest and reflect. Brick pavers on the barrel vault complement the vintage stain glass window.
Photo-Rustic White Photography


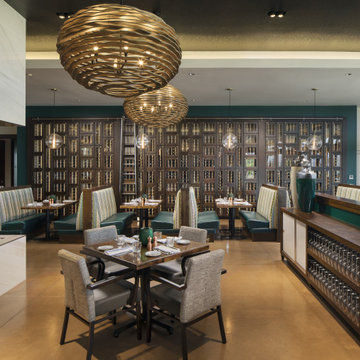
 Innovative Wine Cellar Designs
The wall of private wine lockers adds a sophisticated and unique look to this restaurant's contemporary dining room design perfectly.
Great room - large contemporary brown floor great room idea in Phoenix with green walls
Great room - large contemporary brown floor great room idea in Phoenix with green walls

 William Duff Architects, Inc.
An extensive renovation and addition to a prominent residence, WDA designed a large 2-story addition and basement that met our clients aspirations for doubling the size of the original home, modernizing its interior and improving functionality. Taking aesthetic cues from the existing house, the project seamlessly blends the old and new, organizing the complex program into a harmonious environment.
Photo Credit: ©Precision Cabinets

Sponsored
Columbus, OH

Wannemacher Interiors
Customized Award-Winning Interior Design Solutions in Franklin Cnty OH

 User
Photographer - Kimberly Gavin
Kitchen - rustic light wood floor kitchen idea with dark wood cabinets, gray backsplash, subway tile backsplash and an island
Kitchen - rustic light wood floor kitchen idea with dark wood cabinets, gray backsplash, subway tile backsplash and an island

 MacArthur Construction Company
Example of a large danish master light wood floor and beige floor bedroom design in Boston with beige walls

 Scott Wilson Architect, LLC
The Women's bath features a barrel vaulted ceiling that floods the space with natural light while maintaining privacy and a custom made wooden tub that serves as the focal point of the space.

 ilumus, llc.
Photo credit: Ramona d'Viola - ilumus photography + marketing
Large industrial brown one-story metal gable roof idea in San Diego with a metal roof
Large industrial brown one-story metal gable roof idea in San Diego with a metal roof

 Barnes Vanze Architects, Inc.
Fountains rain water from a landscaped terrace over the pool.
Pool fountain - large mediterranean backyard tile and rectangular lap pool fountain idea in DC Metro
Pool fountain - large mediterranean backyard tile and rectangular lap pool fountain idea in DC Metro



Sponsored
Delaware, OH

Buckeye Basements, Inc.
Central Ohio's Basement Finishing ExpertsBest Of Houzz '13-'21

 Hubley Design Interiors, LLC
Example of a mid-sized trendy dark wood floor foyer design in New York with gray walls

 David Charlez Designs
This modern Tudor styled home features a stucco, stone, and siding exterior. The roof standing seam metal. The barrel eyebrow above the front door is wood accents which compliments thee left side of the home's siding. Photo by Space Crafting
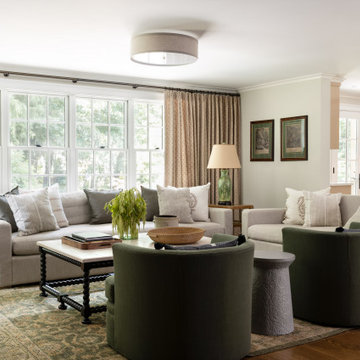


 Corbin Reeves Construction
Kitchen - mediterranean medium tone wood floor kitchen idea in Orange County with a farmhouse sink, dark wood cabinets, beige backsplash and an island

Sponsored
Delaware, OH
Buckeye Basements, Inc.
Central Ohio's Basement Finishing ExpertsBest Of Houzz '13-'21

 Visbeen Architects
With porches on every side, the “Georgetown” is designed for enjoying the natural surroundings. The main level of the home is characterized by wide open spaces, with connected kitchen, dining, and living areas, all leading onto the various outdoor patios. The main floor master bedroom occupies one entire wing of the home, along with an additional bedroom suite. The upper level features two bedroom suites and a bunk room, with space over the detached garage providing a private guest suite.

 Jordan Rosenberg Architect
This hilltop custom craftsman-single style home was created for a private family by Jordan Rosenberg Architects & Associates. Articulated detailwork can be seen in the recessed box-panels, subtle roof flares, window grill design, and carefully selected exterior finishes and colors. The overall composition is reminiscent of a Hampton style home with a strong sense of symmetry at the central core of the house while allowing the architecture to meander into its own unique style with the octogonal piano room at the right, and the drive-through port-cochere at the left to conceal the three car garage out of view from the front.

 Neumann Mendro Andrulaitis Architects LLP
Ciro Coelho Photography
Minimalist exterior home photo in Santa Barbara
Minimalist exterior home photo in Santa Barbara
203