
Search results for "Barrels" in Home Design Ideas

 embrio design studio
"Cosmo Pendant Light" by Crate & Barrel is an unobtrusive pendant that doesn't block the new views & is not heavy.
1960s dining room photo in San Diego
1960s dining room photo in San Diego
 Premier Copper Products
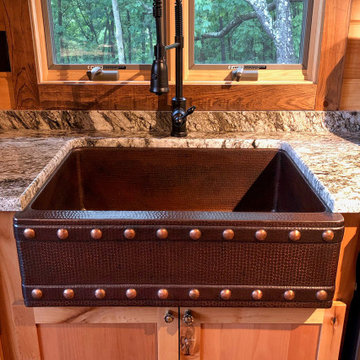
There is nothing quite like the beauty and simplicity of a traditional kitchen sink. Coupled with the naturally anti-microbial and anti-bacterial properties of copper, a patina that will age better than a fine wine, and a craftsmanship unrivaled by the best artisans, our traditional hand hammered copper kitchen sinks are the ultimate in luxury, functionality, and design.This Premier Copper Sink is optimized to allow for an easy replacement of your existing kitchen sink and is a perfect solution for an effortless upgrade. Simply take out your old sink and drop in/surface mount your new one-of-a-kind hand made copper kitchen sink. Replaces a 33" x 22" (outer dimension) standard size kitchen sink.

 Brandner Design
We were honored to work with CLB Architects on the Riverbend residence. The home is clad with our Blackened Hot Rolled steel panels giving the exterior an industrial look. Steel panels for the patio and terraced landscaping were provided by Brandner Design. The one-of-a-kind entry door blends industrial design with sophisticated elegance. Built from raw hot rolled steel, polished stainless steel and beautiful hand stitched burgundy leather this door turns this entry into art. Inside, shou sugi ban siding clads the mind-blowing powder room designed to look like a subway tunnel. Custom fireplace doors, cabinets, railings, a bunk bed ladder, and vanity by Brandner Design can also be found throughout the residence.
Find the right local pro for your project

Mid-sized mountain style open concept medium tone wood floor and brown floor family room photo in Charlotte with brown walls, a standard fireplace, a stone fireplace and a wall-mounted tv

 Santa Barbara Home Design
Design Consultant Jeff Doubét is the author of Creating Spanish Style Homes: Before & After – Techniques – Designs – Insights. The 240 page “Design Consultation in a Book” is now available. Please visit SantaBarbaraHomeDesigner.com for more info.
Jeff Doubét specializes in Santa Barbara style home and landscape designs. To learn more info about the variety of custom design services I offer, please visit SantaBarbaraHomeDesigner.com
Jeff Doubét is the Founder of Santa Barbara Home Design - a design studio based in Santa Barbara, California USA.

 Strandemo & Associates, Inc
Brent Haywood
Example of a large tuscan formal and open concept dark wood floor living room design in San Diego with beige walls, a standard fireplace, a plaster fireplace and no tv
Example of a large tuscan formal and open concept dark wood floor living room design in San Diego with beige walls, a standard fireplace, a plaster fireplace and no tv

 Carl Mattison Design
the kitchen sink wall detail
Example of a mid-sized transitional light wood floor and brown floor kitchen design in Atlanta with a farmhouse sink, shaker cabinets, gray cabinets, quartz countertops, multicolored backsplash, marble backsplash, stainless steel appliances, no island and black countertops
Example of a mid-sized transitional light wood floor and brown floor kitchen design in Atlanta with a farmhouse sink, shaker cabinets, gray cabinets, quartz countertops, multicolored backsplash, marble backsplash, stainless steel appliances, no island and black countertops

Sponsored
Delaware, OH

Buckeye Basements, Inc.
Central Ohio's Basement Finishing ExpertsBest Of Houzz '13-'21

 Envision Web
Stuart Wade, Envision Virtual Tours
The design goal was to produce a corporate or family retreat that could best utilize the uniqueness and seclusion as the only private residence, deep-water hammock directly assessable via concrete bridge in the Southeastern United States.
Little Hawkins Island was seven years in the making from design and permitting through construction and punch out.
The multiple award winning design was inspired by Spanish Colonial architecture with California Mission influences and developed for the corporation or family who entertains. With 5 custom fireplaces, 75+ palm trees, fountain, courtyards, and extensive use of covered outdoor spaces; Little Hawkins Island is truly a Resort Residence that will easily accommodate parties of 250 or more people.
The concept of a “village” was used to promote movement among 4 independent buildings for residents and guests alike to enjoy the year round natural beauty and climate of the Golden Isles.
The architectural scale and attention to detail throughout the campus is exemplary.
From the heavy mud set Spanish barrel tile roof to the monolithic solid concrete portico with its’ custom carved cartouche at the entrance, every opportunity was seized to match the style and grace of the best properties built in a bygone era.

 DSI-designs
VJ Arizpe
Inspiration for a large mediterranean master gray tile freestanding bathtub remodel in Austin with an undermount sink, recessed-panel cabinets, dark wood cabinets and beige walls
Inspiration for a large mediterranean master gray tile freestanding bathtub remodel in Austin with an undermount sink, recessed-panel cabinets, dark wood cabinets and beige walls

 Inspired Interiors
Amoura Productions
Sallie Elliott, Allied ASID
Exclusively Faux
Inspiration for a mediterranean living room remodel in Omaha
Inspiration for a mediterranean living room remodel in Omaha

 FireRock Building Materials
Inspiration for a mid-sized rustic open concept and formal light wood floor and beige floor living room remodel in Dallas with white walls, no fireplace and no tv


 Log Furniture and More
Water fountain deck - large rustic backyard water fountain deck idea in Vancouver with no cover

Sponsored
Delaware, OH
Buckeye Basements, Inc.
Central Ohio's Basement Finishing ExpertsBest Of Houzz '13-'21

 Passacantando Architects AIA
Construction: John Muolo
Photographer: Kevin Colquhoun
Example of a large beach style open concept dark wood floor living room design in New York with a stone fireplace, beige walls and a wall-mounted tv
Example of a large beach style open concept dark wood floor living room design in New York with a stone fireplace, beige walls and a wall-mounted tv
 Soak Barrel Co. – Cedar Hot Tubs & Outdoor Saunas
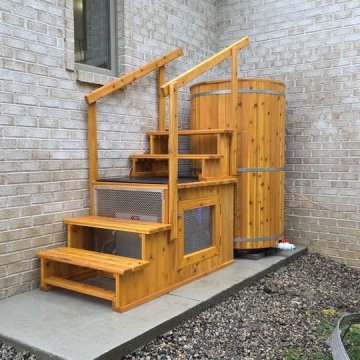
This project features the Viking Pro XL 60″ Tall Vertical Cedar Cold Plunge, constructed from solid Western Red Cedar and installed on a finished patio surface.
The plunge is built using thick, full-length cedar staves secured with stainless steel compression bands, creating a strong and watertight structure without synthetic liners or plastic shells. The vertical design maximizes immersion depth while maintaining a compact footprint.
Western Red Cedar was selected for its natural resistance to moisture, mold, and decay. Its dimensional stability allows the structure to perform reliably through seasonal temperature changes, making it well suited for year-round outdoor use.
The unit includes a dedicated equipment compartment housing the circulation and temperature control system, designed for easy access and straightforward maintenance.
With proper care, solid cedar construction is built to last 15–20+ years outdoors, offering a durable and fully natural alternative to acrylic or plastic cold plunge tubs.

 Pascale Land Design
Photo of a large southwestern drought-tolerant front yard gravel landscaping in Phoenix.


Sponsored
Columbus, OH

Wannemacher Interiors
Customized Award-Winning Interior Design Solutions in Franklin Cnty OH

 R.E. Wampler & Son Custom Cabinet & Furniture LLC
For over 50 years, R.E. Wampler & Son has delivered unmatched quality, precision workman-ship, and careful attention to detail with every custom-made cabinet and piece of furniture we deliver. We make every piece of custom furniture and cabinet unique by bringing out our client's personality in every cabinet and furniture project.
 Hebdon Studios
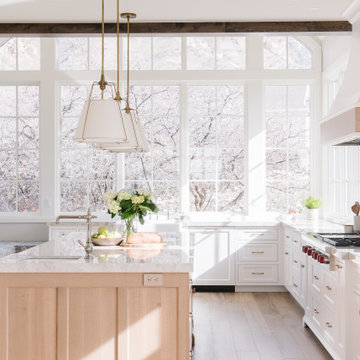
Traditional meets modern in this charming two story tudor home. A spacious floor plan with an emphasis on natural light allows for incredible views from inside the home.


204