
Search results for "Barrenness" in Home Design Ideas
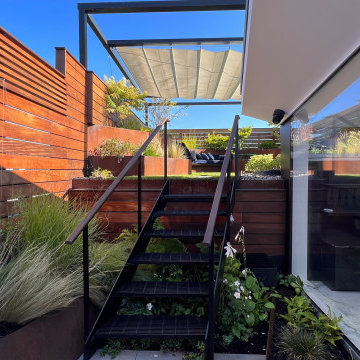
 Little Miracles Designs
"From barren rooftop to urban paradise! Check out our stunning Brooklyn rooftop transformation – a sleek and modern green oasis complete with a cozy fireplace, tranquil waterfall, multiple seating areas, and a fully equipped kitchen.
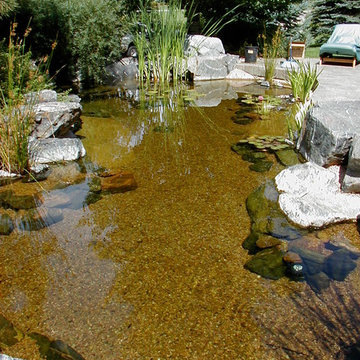
 Rocky Mountain WaterScape
Before: This Denver, Colorado pond was quite barren and stark looking.
Rocky Mountain WaterScape
This is an example of a traditional landscaping in Denver.
This is an example of a traditional landscaping in Denver.
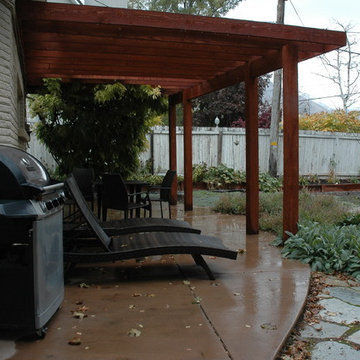
 Laughlin Design Associates, Inc.
This Holladay water wise back yard was a barren waste land before. Owners wanted a water wise yard with a pergola and natural stone pavers.
Rick Laughlin
Find the right local pro for your project
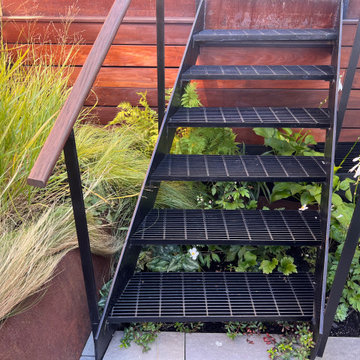 Little Miracles Designs
"From barren rooftop to urban paradise! Check out our stunning Brooklyn rooftop transformation – a sleek and modern green oasis complete with a cozy fireplace, tranquil waterfall, multiple seating areas, and a fully equipped kitchen.
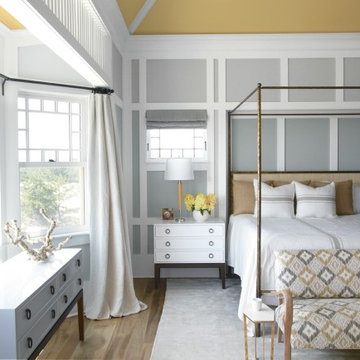
 Benjamin Moore
LOWER WALLS: Metropolitan AF-690, Natura, Eggshell
UPPER WALL: Barren Plain 2111-60, Natura, Eggshell
CEILING: Concord Ivory HC-12, Natura, Flat
Bedroom - bedroom idea in New York
Bedroom - bedroom idea in New York
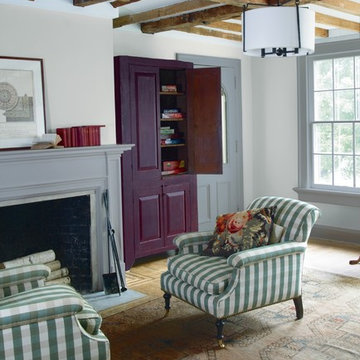 Benjamin Moore
Armoire: Chambourd AF-645, ADVANCE, Satin
Mantle: Stormy Monday 2112-50, ADVANCE, Satin
Walls: Barren Plain 2111-60, Aura, Eggshell
Living room photo in New York
Living room photo in New York
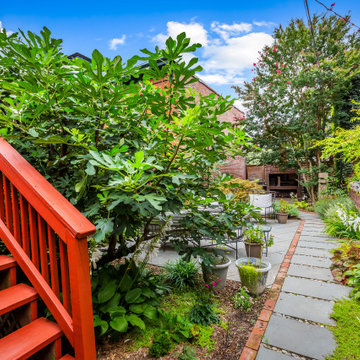
 Charm City Landscapes, LLC
The homeowner asked for a central entertaining area and outdoor living space. We converted a muddy, barren area to a new living rea and matched existing finishes. A newly designed and installed path leads visitors to the central patio or to the rear of the garden to an outdoor dining area.
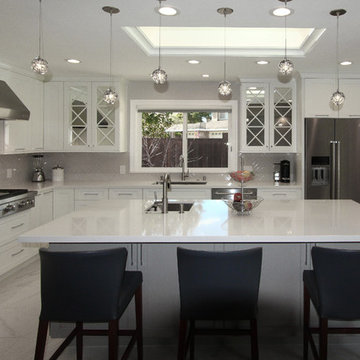
 Kitchens of Diablo
Glamourous white on white kitchen with bling from the Bubble Ball Lightology pendants and the mirrors behind the X mullions. White Marble floor tile and a marble remnant behind the cooktop add that extra touch. The Island is a contrasting gray color called Zinc by Dura Supreme Cabinetry. This is one light and bright kitchen!
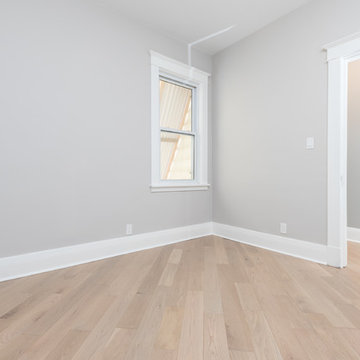
 Ewog Renovations Inc
Main floor bedroom is ideal for guests with a full bathroom right around the corner. This separate space is private. Barren plains Benjamin Moore paint.
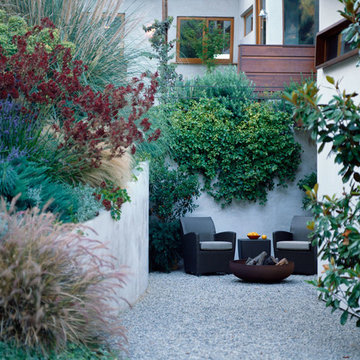
 The Cultural Landscape Foundation
Sunday, May 31, 3:30-5:00pm | Hollywood Hills
Hollywood Hillside Residence by Judy Kameon of Elysian Landscapes
Nestled in one of L.A.’s iconic canyons, a barren one-acre plot was transformed into a lush landscape - embracing the indoor/outdoor experience established by the architecture while preserving the panoramic vistas. A series of linked garden spaces were created for daily use and entertaining and plant materials used strategically to screen out the neighbors, but not the views.
One of the many challenges at the site was integrating two structurally required retaining walls into the design to accommodate the 30-foot elevation change on the steep hillside. An intimate nook with cascading vines creatively masks one wall, while the other area was transformed into an elegant outdoor dining patio that includes a new spa, an L-shaped pool, and a variety of intimate spaces to lounge in and relax.
The dramatic palette of silver, burgundy, blue and green subtropical succulents and Mediterranean perennials, along with the enticing scent of lavender, thyme and rosemary, are layered throughout the property to create a private urban oasis. Photo copyright Erik Otsea
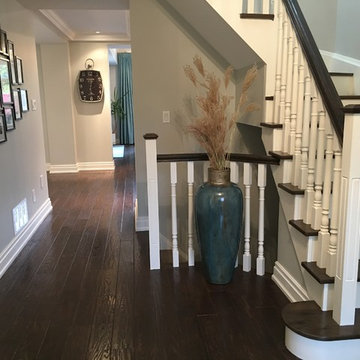
 Chabot Interiors
The flooring was replaced throughout the main floor. In addition, the carpet from the stairs was removed and the treads were replaced so that the dark hardwood could be carried up the stairs. It is so much more inviting.
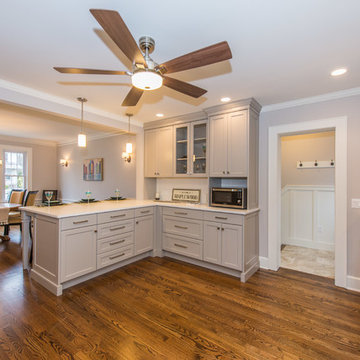
 LS Lindstrom LLC
Stone Harbor Gary Cabinets, Caesarstone countertops, Peninsula,
Large transitional u-shaped brown floor and medium tone wood floor kitchen photo in New York with an undermount sink, flat-panel cabinets, gray cabinets, quartz countertops, white backsplash, ceramic backsplash, stainless steel appliances and a peninsula
Large transitional u-shaped brown floor and medium tone wood floor kitchen photo in New York with an undermount sink, flat-panel cabinets, gray cabinets, quartz countertops, white backsplash, ceramic backsplash, stainless steel appliances and a peninsula

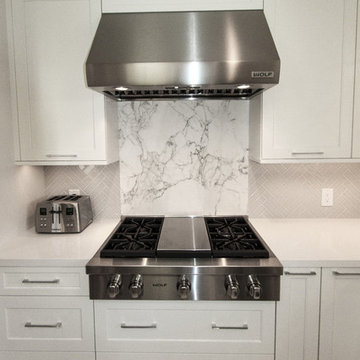 Kitchens of Diablo
Glamourous white on white kitchen with bling from the Bubble Ball Lightology pendants and the mirrors behind the X mullions. White Marble floor tile and a marble remnant behind the cooktop add that extra touch. The Island is a contrasting gray color called Zinc by Dura Supreme Cabinetry. This is one light and bright kitchen!
 Little Miracles Designs
"From barren rooftop to urban paradise! Check out our stunning Brooklyn rooftop transformation – a sleek and modern green oasis complete with a cozy fireplace, tranquil waterfall, multiple seating areas, and a fully equipped kitchen.
 Fraerman Associates Architecture
Eric Hausman
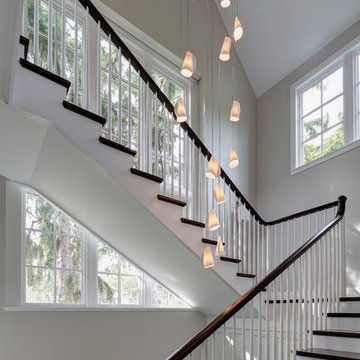
Staircase - large transitional wooden u-shaped wood railing staircase idea in Chicago with wooden risers
Staircase - large transitional wooden u-shaped wood railing staircase idea in Chicago with wooden risers
 Bloom Realty
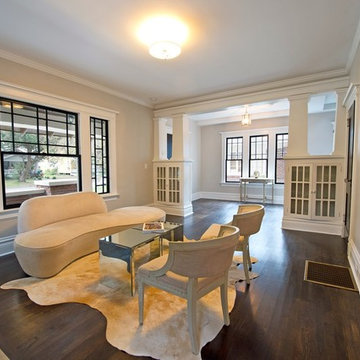
Dellwood Ave Renovation Living Room
Inspiration for a craftsman dark wood floor living room remodel in Jacksonville with gray walls, a standard fireplace and a wood fireplace surround
Inspiration for a craftsman dark wood floor living room remodel in Jacksonville with gray walls, a standard fireplace and a wood fireplace surround
 Contact Renovations & Custom Homes Ltd.
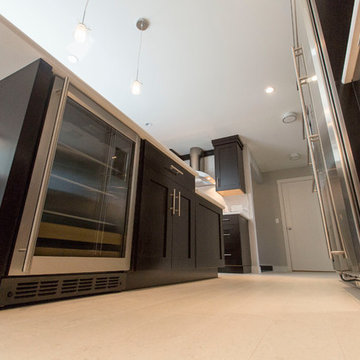
Trendy u-shaped cork floor and white floor eat-in kitchen photo in Edmonton with a double-bowl sink, shaker cabinets, black cabinets, quartzite countertops, white backsplash, stainless steel appliances, an island and white countertops
 Landwell Design + Build Co.
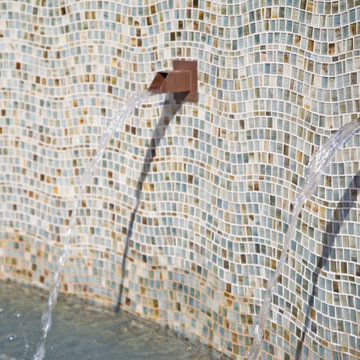
The landscape around this Mediterranean style home was transformed from barren and unusable to a warm and inviting outdoor space, cohesive with the existing architecture and aesthetic of the property. The front yard renovation included the construction of stucco landscape walls to create a front courtyard, with a dimensional cut flagstone patio with ground cover joints, a stucco fire pit, a "floating" composite bench, an urn converted into a recirculating water feature, landscape lighting, drought-tolerant planting, and Palomino gravel. Another stucco wall with a powder-coated steel gate was built at the entry to the backyard, connecting to a stucco column and steel fence along the property line. The backyard was developed into an outdoor living space with custom concrete flat work, dimensional cut flagstone pavers, a bocce ball court, horizontal board screening panels, and Mediterranean-style tile and stucco water feature, a second gas fire pit, capped seat walls, an outdoor shower screen, raised garden beds, a trash can enclosure, trellis, climate-appropriate plantings, low voltage lighting, mulch, and more!
24