
Search results for "Base grey" in Home Design Ideas

 Amy Storm & Company
Joe Kwon Photography
Inspiration for a large transitional brown floor and dark wood floor kitchen remodel in Chicago with a farmhouse sink, beaded inset cabinets, white cabinets, white backsplash, ceramic backsplash, stainless steel appliances and an island
Inspiration for a large transitional brown floor and dark wood floor kitchen remodel in Chicago with a farmhouse sink, beaded inset cabinets, white cabinets, white backsplash, ceramic backsplash, stainless steel appliances and an island

 SoYoung Mack Design, Assoc. AIA
Dining room - contemporary light wood floor dining room idea in San Francisco with blue walls

 Novum Architecture, Inc.
Modern design by Alberto Juarez and Darin Radac of Novum Architecture in Los Angeles.
Example of a large minimalist master carpeted bedroom design in Los Angeles with gray walls and a standard fireplace
Example of a large minimalist master carpeted bedroom design in Los Angeles with gray walls and a standard fireplace
Find the right local pro for your project

 Areli Home Designs
Inspiration for a mid-sized transitional dark wood floor and brown floor enclosed dining room remodel in Orange County with white walls and no fireplace

 Four Brothers Design + Build
Eat-in kitchen - mid-sized transitional l-shaped light wood floor and brown floor eat-in kitchen idea in DC Metro with an undermount sink, shaker cabinets, green cabinets, wood countertops, white backsplash, subway tile backsplash, stainless steel appliances, a peninsula and brown countertops
 Novum Architecture, Inc.
Modern design by Alberto Juarez and Darin Radac of Novum Architecture in Los Angeles.
Inspiration for a large modern master carpeted bedroom remodel in Los Angeles with gray walls and a two-sided fireplace
Inspiration for a large modern master carpeted bedroom remodel in Los Angeles with gray walls and a two-sided fireplace
 Tangerine Designs Kitchens and Baths
Kessler

Family room - mid-sized transitional enclosed dark wood floor and gray floor family room idea in Omaha with gray walls, a standard fireplace, a tile fireplace and a wall-mounted tv
Family room - mid-sized transitional enclosed dark wood floor and gray floor family room idea in Omaha with gray walls, a standard fireplace, a tile fireplace and a wall-mounted tv

Sponsored
Columbus, OH

Hope Restoration & General Contracting
Columbus Design-Build, Kitchen & Bath Remodeling, Historic Renovations
 Oakbridge Timberframing
Oakbridge Timber Framing/Kris Miller Photographer
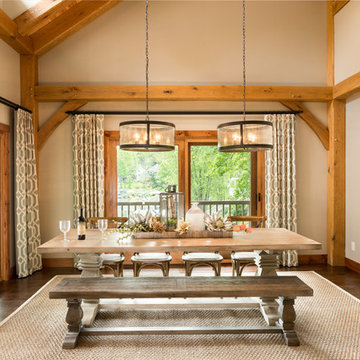
Dining room - rustic dark wood floor and brown floor dining room idea in Columbus with gray walls
Dining room - rustic dark wood floor and brown floor dining room idea in Columbus with gray walls
 Eibensteiner Real Estate Group - ReMax Results

Inspiration for a transitional formal and open concept carpeted living room remodel in Minneapolis with a standard fireplace, no tv, gray walls and a stone fireplace


 Solid Rock Concrete Design
Seated home bar - mid-sized rustic single-wall porcelain tile and gray floor seated home bar idea in Philadelphia with a drop-in sink, beige backsplash, stone tile backsplash and concrete countertops

 Principle Design & Construction, Inc.
Example of a mid-sized transitional l-shaped dark wood floor eat-in kitchen design in Orange County with an undermount sink, shaker cabinets, gray cabinets, solid surface countertops, beige backsplash, matchstick tile backsplash, stainless steel appliances and a peninsula

 Jason Smith Construction, Inc.
Small elegant single-wall dark wood floor and brown floor dedicated laundry room photo in Portland with raised-panel cabinets, white cabinets, gray walls and a stacked washer/dryer


 Novum Architecture, Inc.
Modern design by Alberto Juarez and Darin Radac of Novum Architecture in Los Angeles.
Bedroom - large modern master carpeted bedroom idea in Los Angeles with gray walls
Bedroom - large modern master carpeted bedroom idea in Los Angeles with gray walls

 Chango
Westport Historic by Chango & Co.
Interior Design, Custom Furniture Design & Art Curation by Chango & Co.
Example of a large trendy dark wood floor and brown floor entryway design in New York with a white front door and white walls
Example of a large trendy dark wood floor and brown floor entryway design in New York with a white front door and white walls

 kitchen & bath CRATE
KitchenCRATE Custom Arrowwood Drive | Countertop: Bedrosians Glacier White Quartzite | Backsplash: Bedrosians Cloe Tile in White | Sink: Blanco Diamond Super Single Bowl in Concrete Gray | Faucet: Kohler Simplice Faucet in Matte Black | Cabinet Paint (Perimeter Uppers): Sherwin-Williams Worldly Gray in Eggshell | Cabinet Paint (Lowers): Sherwin-Williams Adaptive Shade in Eggshell | Cabinet Paint (Island): Sherwin-Williams Rosemary in Eggshell | Wall Paint: Sherwin-Williams Pearly White in Eggshell | For more visit: https://kbcrate.com/kitchencrate-custom-arrowwood-drive-in-riverbank-ca-is-complete/

 Cuppett Kilpatrick Architecture + Interior Design
photo by Ryann Ford.
Cabinet paint color is Benjamin Moore, Dolphin.
Eat-in kitchen - cottage eat-in kitchen idea in Austin with recessed-panel cabinets and gray cabinets
Eat-in kitchen - cottage eat-in kitchen idea in Austin with recessed-panel cabinets and gray cabinets

Sponsored
Sunbury, OH

J.Holderby - Renovations
Franklin County's Leading General Contractors - 2X Best of Houzz!

 Element Home Builders
Example of a large beach style master marble floor and gray floor alcove shower design in Orlando with shaker cabinets, gray cabinets, white walls, an undermount sink and a hinged shower door
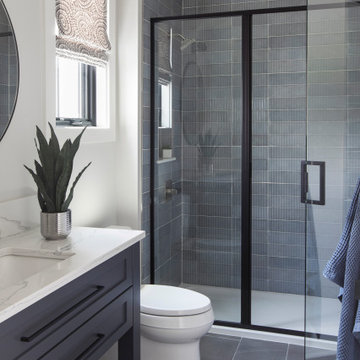
 Detailed Designs By Denise
New Home Construction by Tegethoff Homes.
Interior Design by Molly Archeski with Srote & Co.
Cabinet Design by Detailed Designs by Denise.
Cabinets built by Wright Cabinet Shop

 Brooks and Falotico Associates, Inc.
Jeff McNamara
Mid-sized elegant galley ceramic tile and gray floor dedicated laundry room photo in New York with white cabinets, a farmhouse sink, a side-by-side washer/dryer, white countertops and gray walls
Mid-sized elegant galley ceramic tile and gray floor dedicated laundry room photo in New York with white cabinets, a farmhouse sink, a side-by-side washer/dryer, white countertops and gray walls
14