
Search results for "Base grey" in Home Design Ideas
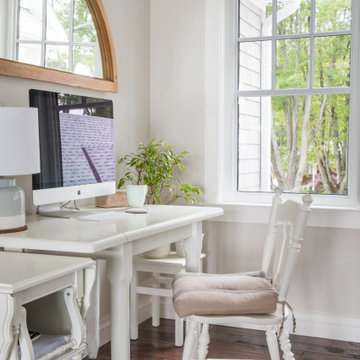
 Fontana & Dames Interior Design
Example of a mid-sized transitional freestanding desk dark wood floor and brown floor study room design in Other with gray walls
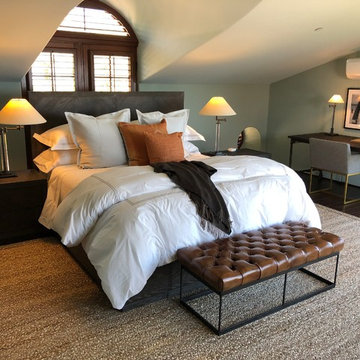
 Trevor Howells Interior Design
Example of a mid-sized tuscan master dark wood floor and brown floor bedroom design in Los Angeles with green walls and no fireplace
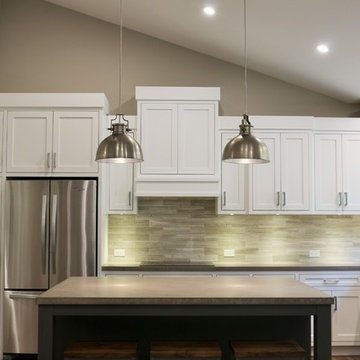
 42 North Custom Homes LLC
Example of a large transitional l-shaped dark wood floor open concept kitchen design in Grand Rapids with an undermount sink, shaker cabinets, white cabinets, quartz countertops, beige backsplash, porcelain backsplash, stainless steel appliances and an island
Find the right local pro for your project
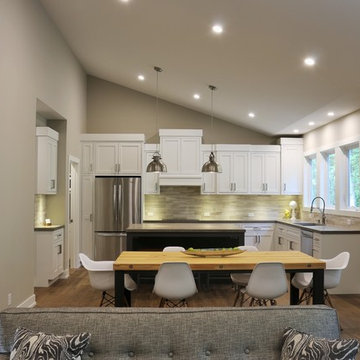 42 North Custom Homes LLC
Open concept kitchen - large transitional l-shaped dark wood floor open concept kitchen idea in Grand Rapids with an undermount sink, shaker cabinets, white cabinets, quartz countertops, beige backsplash, porcelain backsplash, stainless steel appliances and an island
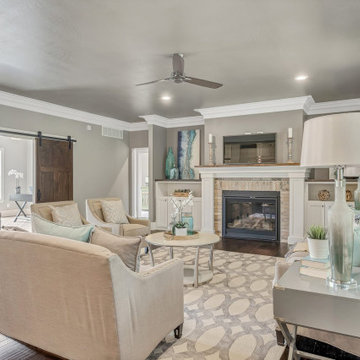
 Wolter's Custom Cabinets. LLC
Living room - mid-sized transitional formal and open concept dark wood floor and brown floor living room idea in St Louis with gray walls, a standard fireplace and a brick fireplace
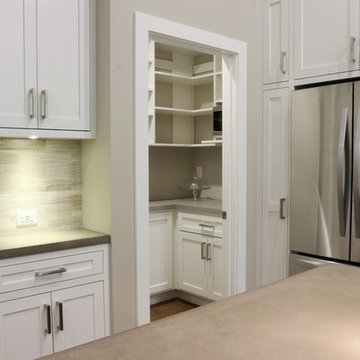 42 North Custom Homes LLC
Large transitional l-shaped dark wood floor open concept kitchen photo in Grand Rapids with an undermount sink, shaker cabinets, white cabinets, quartz countertops, beige backsplash, porcelain backsplash, stainless steel appliances and an island
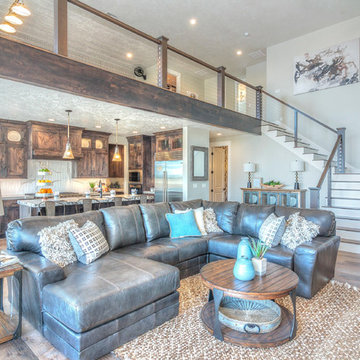
 Solitude Homes
Inspiration for a large craftsman formal and open concept dark wood floor and brown floor living room remodel in Boise with gray walls, a standard fireplace, a stone fireplace and a wall-mounted tv


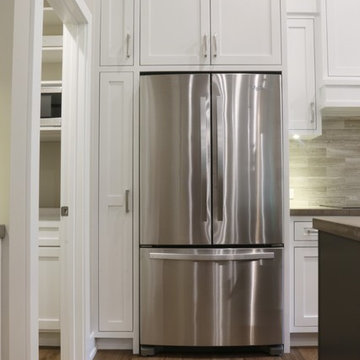 42 North Custom Homes LLC
Open concept kitchen - large transitional l-shaped dark wood floor open concept kitchen idea in Grand Rapids with an undermount sink, shaker cabinets, white cabinets, quartz countertops, beige backsplash, porcelain backsplash, stainless steel appliances and an island
 Solitude Homes
Large arts and crafts formal and open concept dark wood floor and brown floor living room photo in Boise with gray walls, a standard fireplace, a stone fireplace and a wall-mounted tv
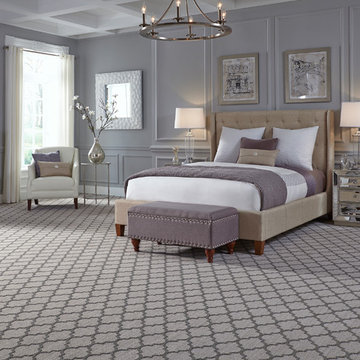
 Ben's Flooring & Design Center
Bedroom - large transitional master carpeted and gray floor bedroom idea in Portland Maine with gray walls and no fireplace
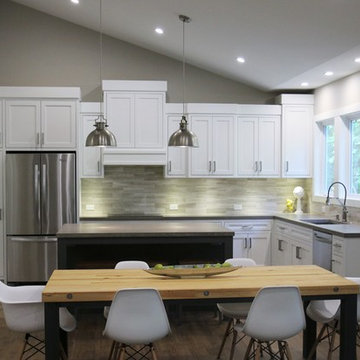 42 North Custom Homes LLC
Open concept kitchen - large transitional l-shaped dark wood floor open concept kitchen idea in Grand Rapids with an undermount sink, shaker cabinets, white cabinets, quartz countertops, beige backsplash, porcelain backsplash, stainless steel appliances and an island
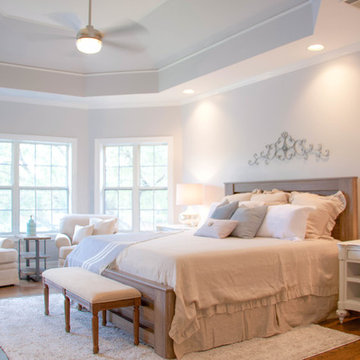
 Design and Dwell Homes LLC
Bedroom - large coastal master dark wood floor and brown floor bedroom idea in Other with gray walls and no fireplace
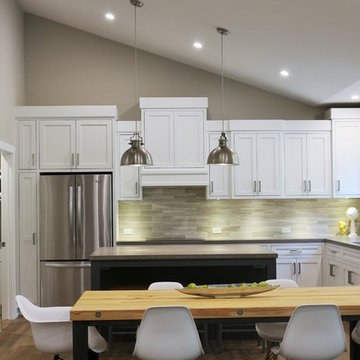 42 North Custom Homes LLC
Large transitional l-shaped dark wood floor open concept kitchen photo in Grand Rapids with an undermount sink, shaker cabinets, white cabinets, quartz countertops, beige backsplash, porcelain backsplash, stainless steel appliances and an island


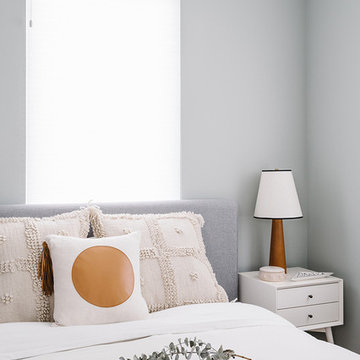
 Breathe Design Studio
Completed in 2015, this project incorporates a Scandinavian vibe to enhance the modern architecture and farmhouse details. The vision was to create a balanced and consistent design to reflect clean lines and subtle rustic details, which creates a calm sanctuary. The whole home is not based on a design aesthetic, but rather how someone wants to feel in a space, specifically the feeling of being cozy, calm, and clean. This home is an interpretation of modern design without focusing on one specific genre; it boasts a midcentury master bedroom, stark and minimal bathrooms, an office that doubles as a music den, and modern open concept on the first floor. It’s the winner of the 2017 design award from the Austin Chapter of the American Institute of Architects and has been on the Tribeza Home Tour; in addition to being published in numerous magazines such as on the cover of Austin Home as well as Dwell Magazine, the cover of Seasonal Living Magazine, Tribeza, Rue Daily, HGTV, Hunker Home, and other international publications.
----
Featured on Dwell!
https://www.dwell.com/article/sustainability-is-the-centerpiece-of-this-new-austin-development-071e1a55
 User
UserReference: ST601-US
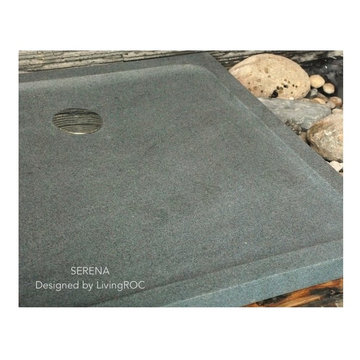
Model: SERENA
Shape: square
Color: trendy gray
Finish: honed inside and outside
US Dimensions: 36"x36"x2"
US Drain size: 3-1/2" - 90mm (Drain not included) CENTER DRAIN LOCATION
Material: granite
Weight: 159 Lbs - 73 Kgs
SERENA is a design square genuine Natural stone Shower Base - 36"x36"x2" - made in genuine interior decoration high-end trendy gray granite. The "Exceptional" cut in the block without any comparison with plastic and other chemical resin market often unaffordable. You will definitely not let anyone feel indifferent with this 100% natural stone piece of heaven unique in the US and exclusively available on Living'ROC.net.
This piece of stone cut from a block of Granite is preformed to create an effective water slope to the drain giving it a groovy, modern look. This unique creation from LivingRoc add style, beauty and sophistication to your bathroom and its honed finish gives a satin-feel, smooth and velvety to the touch. The outstanding opportunity to make your world unique! Add value to your home by transforming your bathroom into an oasis of elegance, calm, and tranquillity.
Made from trendy gray granite SERENA is extremely resistant to shocks, scratches and daily use. The shower base is build to last a very long time. This natural stone shower base has a proper slope so the water does not stay in the tray (on a rectangular tray the drain hole is on the right side,) we are also taking good care of your comfort and security ensuring reliable, non slip products.
if you wish to standardize your project, you can choose among a wide range of trendy gray vessel sink in granite perfectly adapted to bathroom use and carved from the same material as for example models Dune, Bali, Torrence...
Our creation SERENA is delivered without a drain (not included) and without a granite cover which is only compatible with the European Market especially in France - every US drains models you can find on the market will fit perfectly on Living'ROC shower bases.
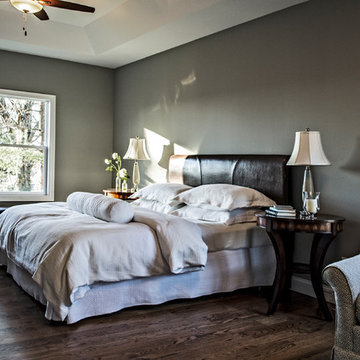
 Tim Hollerbach Designs, LLC
Bedroom - mid-sized traditional master dark wood floor and brown floor bedroom idea in St Louis with gray walls and no fireplace

 The Nielsen Collection
Photo Credit Christi Nielsen
Mid-sized trendy master gray tile, multicolored tile and mirror tile ceramic tile bathroom photo in Dallas with open cabinets, gray cabinets, gray walls, an integrated sink and solid surface countertops
Mid-sized trendy master gray tile, multicolored tile and mirror tile ceramic tile bathroom photo in Dallas with open cabinets, gray cabinets, gray walls, an integrated sink and solid surface countertops


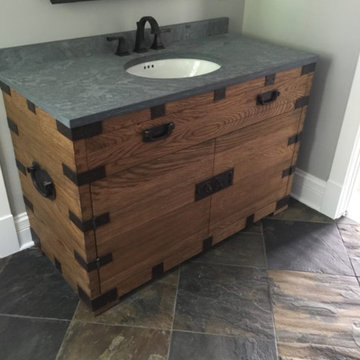
 Glenns Tile and Carpet
Example of a mid-sized arts and crafts master slate floor and gray floor bathroom design in Other with furniture-like cabinets, dark wood cabinets, gray walls and an undermount sink
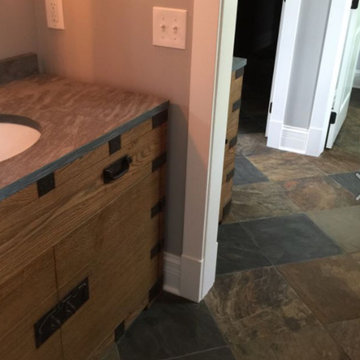 Glenns Tile and Carpet
Example of a mid-sized arts and crafts master slate floor and gray floor bathroom design in Other with furniture-like cabinets, dark wood cabinets, gray walls and an undermount sink
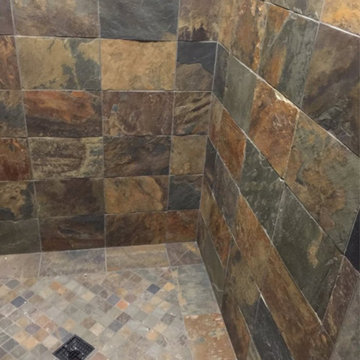 Glenns Tile and Carpet
Example of a mid-sized classic master slate floor and gray floor bathroom design in Other with furniture-like cabinets, dark wood cabinets, gray walls and an undermount sink
16