
Search results for "Base grey" in Home Design Ideas

 Fradkin Fine Construction, Inc.
A Venetian plaster mantel and blackened metal chimney chase update what was a out of place Craftsman style tiled fireplace surround. The fire place logs were replaced with a modern gas burner and glass pebble flame bed.


 European Granite & Marble
Bedroom - large eclectic guest ceramic tile bedroom idea with white walls and no fireplace
Find the right local pro for your project

 Pace Kitchens
Inspiration for a farmhouse galley medium tone wood floor open concept kitchen remodel in Sydney with a double-bowl sink, recessed-panel cabinets, white cabinets and an island

 Annsley Interiors
Sarah Winchester Studios
Inspiration for a coastal medium tone wood floor bedroom remodel in Boston with white walls and a standard fireplace
Inspiration for a coastal medium tone wood floor bedroom remodel in Boston with white walls and a standard fireplace

 Julie Schuster Design Studio
Decorative pillows bring texture and softness to a space.
Photo credit: Amanda D'Orazio
Inspiration for a small contemporary master medium tone wood floor and brown floor bedroom remodel in New York with white walls
Inspiration for a small contemporary master medium tone wood floor and brown floor bedroom remodel in New York with white walls

 J.M. Kent Building Inc.
Eric Roth Photography
Example of a beach style medium tone wood floor great room design in Boston with yellow walls
Example of a beach style medium tone wood floor great room design in Boston with yellow walls



 Austin Signature Homes
Modern home with board form concrete
Mid-sized contemporary gray two-story concrete flat roof idea in Denver
Mid-sized contemporary gray two-story concrete flat roof idea in Denver
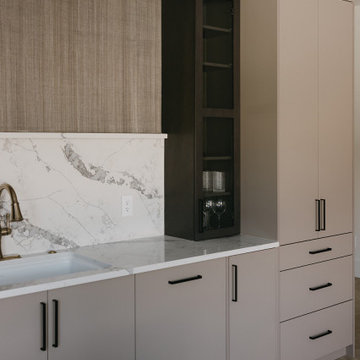
 CKF Co.
Details:
Cabinetry Brand: Sorrento
Door Style: Bases-100 Plain, Upper Hutches- FP440
Wood Species: Bases- Laminate, Upper Hutches- Rift White Oak
Finishes: Bases- Stone Gray, Upper Hutches- Grey Smoke
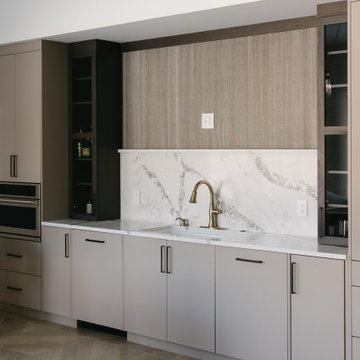 CKF Co.
Details:
Cabinetry Brand: Sorrento
Door Style: Bases-100 Plain, Upper Hutches- FP440
Wood Species: Bases- Laminate, Upper Hutches- Rift White Oak
Finishes: Bases- Stone Gray, Upper Hutches- Grey Smoke

 Goldberg & Rodler, Inc.
New BBQ and bar area. The outdoor kitchen nestles into the hillside and doubles as a retaining wall for the slope. Long Island Boulders continue the slope retention and tie into the rest of the site's materials. We extended the existing brick wall in front of the family room to support the custom arc-shaped bluestone bar. Photo by Susan Sotera

 Brown Building Contractors
Inspiration for a mid-sized transitional guest carpeted and gray floor bedroom remodel in Seattle with gray walls and no fireplace



Sponsored
Columbus, OH

Hope Restoration & General Contracting
Columbus Design-Build, Kitchen & Bath Remodeling, Historic Renovations

 Heidi Caillier Design
Haris Kenjar
Inspiration for a timeless bathroom remodel in Seattle with distressed cabinets, gray walls, an undermount sink, white countertops and flat-panel cabinets
Inspiration for a timeless bathroom remodel in Seattle with distressed cabinets, gray walls, an undermount sink, white countertops and flat-panel cabinets

 McIntosh Poris Architects
Brett Mountain
Mid-sized urban dark wood floor enclosed dining room photo in Detroit with beige walls
Mid-sized urban dark wood floor enclosed dining room photo in Detroit with beige walls
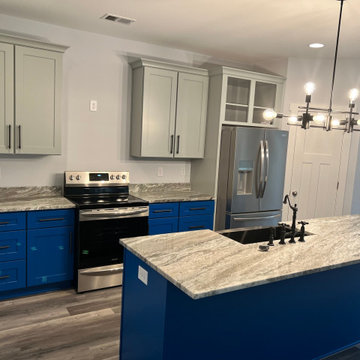
 Integrity Kitchen & Bath
This contemporary kitchen features striking blue base cabinets contrasted with soft gray upper cabinetry and a large central island. Flowing gray patterned stone countertops pair with stainless steel appliances, black hardware, and an exposed bulb chandelier, creating a balanced design with ample workspace and storage.

 Legacy Custom Homes
Ryan Garvin
Example of a beach style powder room design in Orange County with a vessel sink, white cabinets, white walls, recessed-panel cabinets and gray countertops
Example of a beach style powder room design in Orange County with a vessel sink, white cabinets, white walls, recessed-panel cabinets and gray countertops

Sponsored
Sunbury, OH

J.Holderby - Renovations
Franklin County's Leading General Contractors - 2X Best of Houzz!


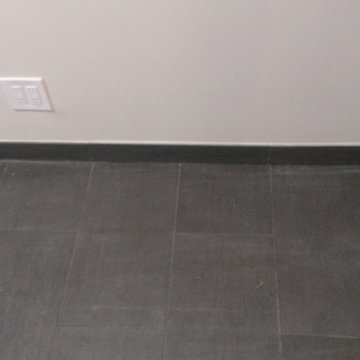
 Custom Surface Solutions
 (www.css-tile.com) - Owner Craig Thompson (512) 430-1215. This project shows a master bathroom remodel. It includes a Porcelanosa large panel tile shower walls, pebble tile shower floor, penny tile wainscot and backsplash, 24 x 12 porcelain tile floor, and IKEA and custom cabinets.

 Haus Interior Design
Before renovating, this bright and airy family kitchen was small, cramped and dark. The dining room was being used for spillover storage, and there was hardly room for two cooks in the kitchen. By knocking out the wall separating the two rooms, we created a large kitchen space with plenty of storage, space for cooking and baking, and a gathering table for kids and family friends. The dark navy blue cabinets set apart the area for baking, with a deep, bright counter for cooling racks, a tiled niche for the mixer, and pantries dedicated to baking supplies. The space next to the beverage center was used to create a beautiful eat-in dining area with an over-sized pendant and provided a stunning focal point visible from the front entry. Touches of brass and iron are sprinkled throughout and tie the entire room together.
Photography by Stacy Zarin
229