
Search results for "Base grey" in Home Design Ideas

 Adam Gibson Design
Photography ©2012 Tony Valainis
Dining room - mid-sized contemporary dark wood floor dining room idea in Indianapolis with blue walls and no fireplace
Dining room - mid-sized contemporary dark wood floor dining room idea in Indianapolis with blue walls and no fireplace
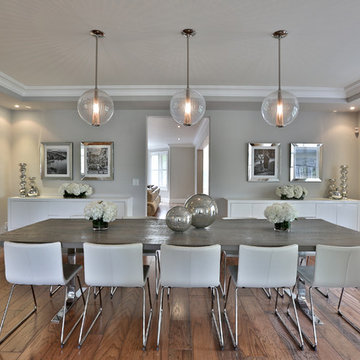
 Rocchina Scrocco Silver Lining
Enclosed dining room - contemporary medium tone wood floor enclosed dining room idea in Toronto with gray walls

 User
UserThis clean profile, streamlined kitchen embodies today's transitional look. The white painted perimeter cabinetry contrasts the grey stained island, while perfectly blending cool and warm tones.
Find the right local pro for your project
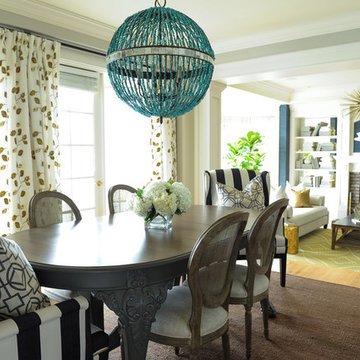
 PlaidFox Studio
Large beach style light wood floor and brown floor enclosed dining room photo in Vancouver with gray walls, a standard fireplace and a brick fireplace
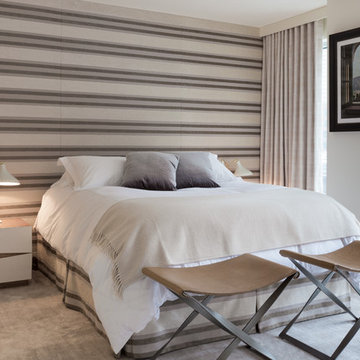
 Martin Kobus Home
This city penthouse in San Francisco required a complete renovation to create a sleek,sophisticated urban abode for a successful, busy bachelor. We designed and executed many custom built in elements including a built in sofa which also houses a hidden television that rises with a touch of a button. A floating bench suspends diners in the dining room. Layers of subtle luxury swath this penthouse including silk rugs, wood veneer wall covering, and silk velvet fabrics. A luxurious and contemporary setting that reflects the home owner’s needs and desires.
Photography by: David Duncan Livingston
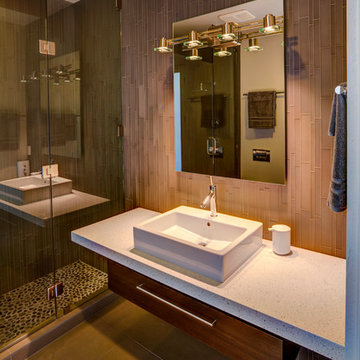
 Kevin B Howard Architects, AIA
William Lesch Photography
Bathroom - mid-sized contemporary 3/4 gray tile and glass tile porcelain tile bathroom idea in Phoenix with a vessel sink, medium tone wood cabinets, quartz countertops and flat-panel cabinets
Bathroom - mid-sized contemporary 3/4 gray tile and glass tile porcelain tile bathroom idea in Phoenix with a vessel sink, medium tone wood cabinets, quartz countertops and flat-panel cabinets
 Stuart Pliner Design
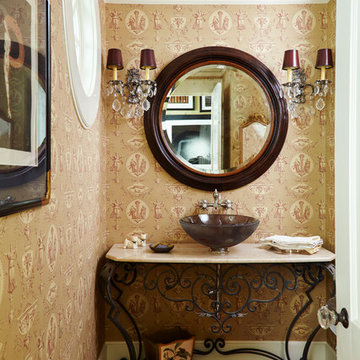
Example of a classic dark wood floor powder room design in Atlanta with a vessel sink

Sponsored
Columbus, OH

Hope Restoration & General Contracting
Columbus Design-Build, Kitchen & Bath Remodeling, Historic Renovations



 Murphy Maude Interiors
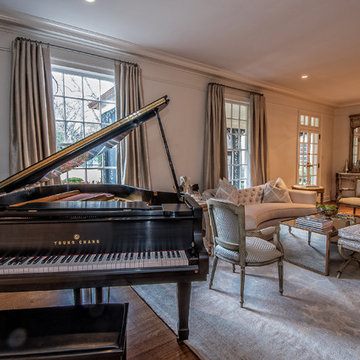
Living room - mid-sized traditional formal and open concept dark wood floor living room idea in Other with gray walls, a standard fireplace, a stone fireplace and no tv
 Element Home Builders
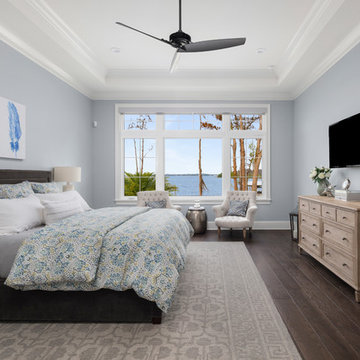
Large beach style master dark wood floor and brown floor bedroom photo in Orlando with blue walls and no fireplace
 Shelley Morris Interiors
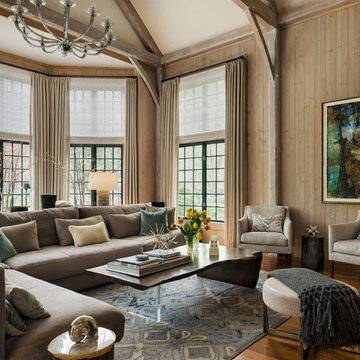
Great room off of kitchen. Large fireplace with double height ceilings. Relaxed environment.
Family room - large transitional medium tone wood floor and brown floor family room idea in New York with brown walls
Family room - large transitional medium tone wood floor and brown floor family room idea in New York with brown walls


 Homes By Managen
Joshua Kehler Photography

Inspiration for a modern open concept porcelain tile living room remodel in Edmonton with white walls
Inspiration for a modern open concept porcelain tile living room remodel in Edmonton with white walls
 Pam Stanek, ASID - The Interior Design Firm
Photographed by Thomas Grady
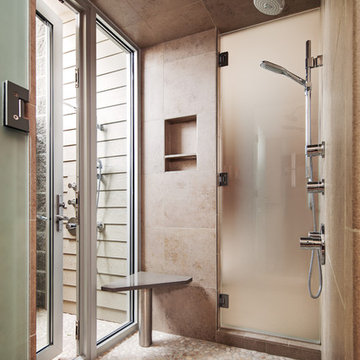
Bathroom - contemporary gray tile and porcelain tile pebble tile floor bathroom idea in Omaha
Bathroom - contemporary gray tile and porcelain tile pebble tile floor bathroom idea in Omaha
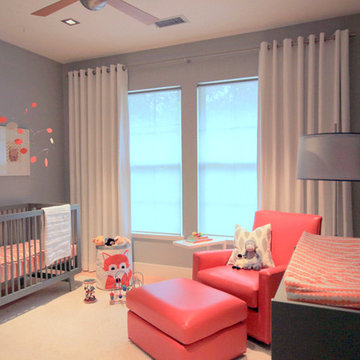
 Jami Abbadessa

This couple contacted me before their little bundle of joy arrived to design their nursery. We started with what used to be a very pink little girl’s room, decorated by the previous owners, and turned it into a contemporary cozy space for their newborn. The carpet flooring was replaced with hardwood maple, a modern baseboard replaced the traditional looking ones, new closet doors with a maple frame and frosted glass inserts replaced the standard white doors and recessed lighting was added to brighten up the once dark room. The couple didn’t want the standard pink or blue nursery, but opted for a more gender neutral and modern color palette. So using my favorite base – grey – we added some foxy orange pops! The maple and grey crib and dresser are Oeuf, the orange glider came from Room and Board, the windows were covered by Room and Board as well and most of the accessories and decor was ordered on Etsy.
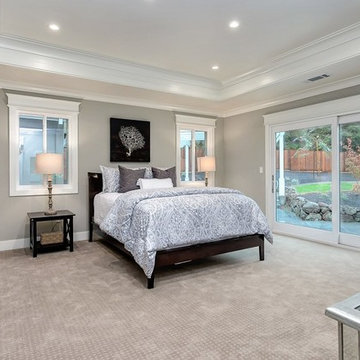
 Covarelli Construction Co., Inc.
Example of a mid-sized transitional master carpeted bedroom design in San Francisco with gray walls and no fireplace

Sponsored
Fredericksburg, OH

High Point Cabinets
Columbus' Experienced Custom Cabinet Builder | 4x Best of Houzz Winner

 The Nielsen Collection
Photography by Christi Nielsen
Example of a large trendy u-shaped light wood floor open concept kitchen design in Dallas with a farmhouse sink, flat-panel cabinets, gray cabinets, solid surface countertops, white backsplash, metal backsplash, stainless steel appliances and an island
Example of a large trendy u-shaped light wood floor open concept kitchen design in Dallas with a farmhouse sink, flat-panel cabinets, gray cabinets, solid surface countertops, white backsplash, metal backsplash, stainless steel appliances and an island
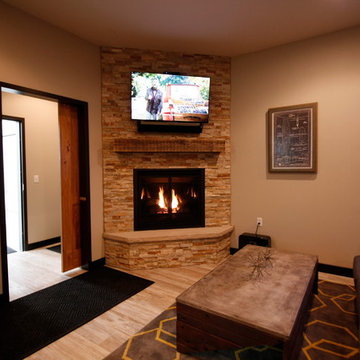
 Showcase Floors
Inspiration for a small transitional enclosed porcelain tile and beige floor living room remodel in Other with beige walls, a corner fireplace, a stone fireplace and a wall-mounted tv
 South Park Design Build
Valerie Wilcox & Charlie Coull
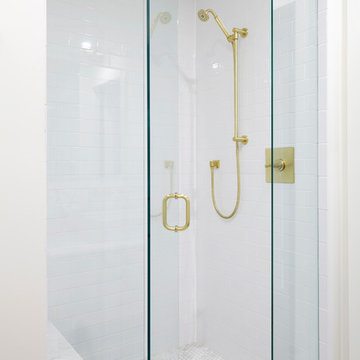
Alcove shower - mid-sized transitional 3/4 gray tile and marble tile marble floor and gray floor alcove shower idea in Toronto with shaker cabinets, gray cabinets, white walls, a vessel sink, marble countertops, a hinged shower door and white countertops
Alcove shower - mid-sized transitional 3/4 gray tile and marble tile marble floor and gray floor alcove shower idea in Toronto with shaker cabinets, gray cabinets, white walls, a vessel sink, marble countertops, a hinged shower door and white countertops
32