
Search results for "Base grey" in Home Design Ideas
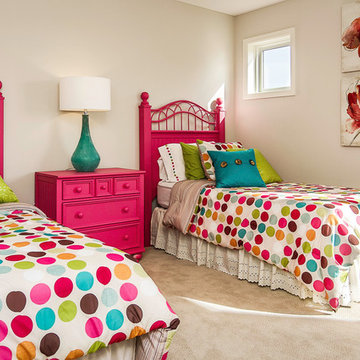
 Country Joe Homes
Kids' room - mid-sized transitional girl carpeted kids' room idea in Minneapolis with gray walls
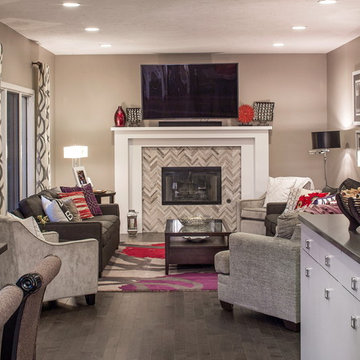
 Tangerine Designs Kitchens and Baths
Kessler
Example of a mid-sized transitional enclosed dark wood floor and gray floor family room design in Omaha with gray walls, a standard fireplace, a tile fireplace and a wall-mounted tv
Example of a mid-sized transitional enclosed dark wood floor and gray floor family room design in Omaha with gray walls, a standard fireplace, a tile fireplace and a wall-mounted tv

 Significant Homes LLC
Photography by Keith Scott Morton
From grand estates, to exquisite country homes, to whole house renovations, the quality and attention to detail of a "Significant Homes" custom home is immediately apparent. Full time on-site supervision, a dedicated office staff and hand picked professional craftsmen are the team that take you from groundbreaking to occupancy. Every "Significant Homes" project represents 45 years of luxury homebuilding experience, and a commitment to quality widely recognized by architects, the press and, most of all....thoroughly satisfied homeowners. Our projects have been published in Architectural Digest 6 times along with many other publications and books. Though the lion share of our work has been in Fairfield and Westchester counties, we have built homes in Palm Beach, Aspen, Maine, Nantucket and Long Island.
Find the right local pro for your project

 Kaleidoscope Design Build, LLC
The master bath cabinets were made from beech butcher block wrapped around custom built and enameled boxes.
Bathroom - mid-sized contemporary master white tile and stone tile marble floor and gray floor bathroom idea in Houston with shaker cabinets, white cabinets, a two-piece toilet, white walls, a vessel sink and wood countertops
Bathroom - mid-sized contemporary master white tile and stone tile marble floor and gray floor bathroom idea in Houston with shaker cabinets, white cabinets, a two-piece toilet, white walls, a vessel sink and wood countertops
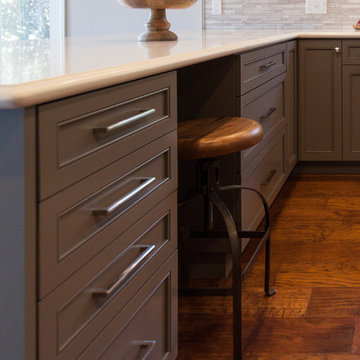
 Principle Design & Construction, Inc.
Example of a mid-sized transitional l-shaped dark wood floor eat-in kitchen design in Orange County with an undermount sink, shaker cabinets, gray cabinets, solid surface countertops, beige backsplash, matchstick tile backsplash, stainless steel appliances and a peninsula
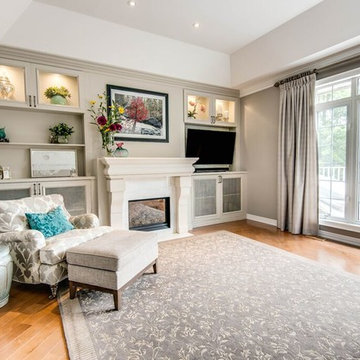
 Peacock & Owl
Example of a mid-sized transitional formal and enclosed light wood floor and beige floor living room design in Toronto with gray walls, a standard fireplace, a stone fireplace and a wall-mounted tv
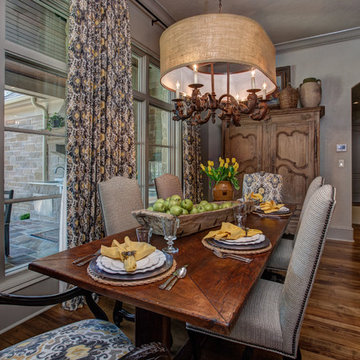
 Parkinson Building Group
Large elegant dark wood floor and brown floor kitchen/dining room combo photo in Little Rock


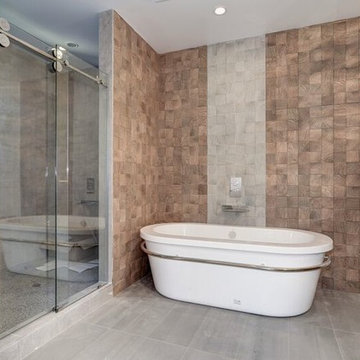
 BRP Construction
Example of a large trendy master brown tile cement tile floor freestanding bathtub design in DC Metro with flat-panel cabinets, gray cabinets, white walls, an integrated sink and solid surface countertops
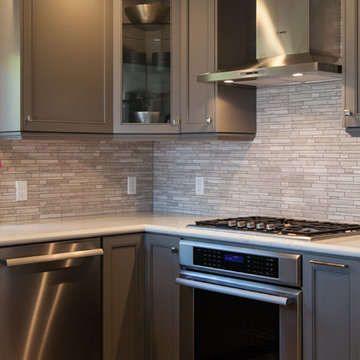 Principle Design & Construction, Inc.
Eat-in kitchen - mid-sized transitional l-shaped dark wood floor eat-in kitchen idea in Orange County with an undermount sink, shaker cabinets, gray cabinets, solid surface countertops, beige backsplash, matchstick tile backsplash, stainless steel appliances and a peninsula
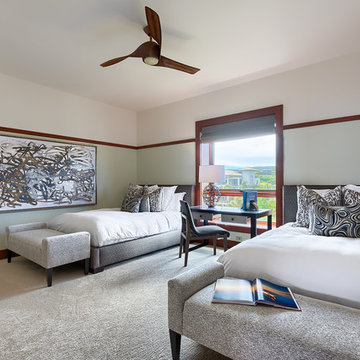
 Bassman Blaine Home
Example of a mid-sized transitional guest carpeted and gray floor bedroom design in Hawaii with green walls and no fireplace
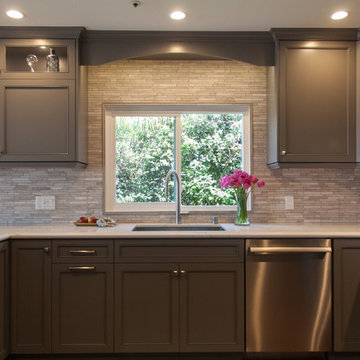 Principle Design & Construction, Inc.
Example of a mid-sized transitional l-shaped dark wood floor eat-in kitchen design in Orange County with an undermount sink, shaker cabinets, gray cabinets, solid surface countertops, beige backsplash, matchstick tile backsplash, stainless steel appliances and a peninsula
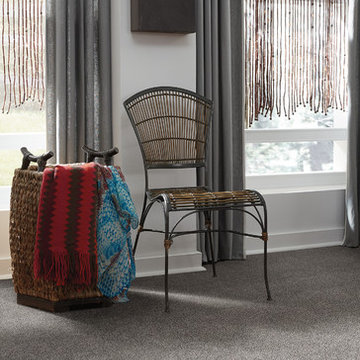
 Rosso’s Karpet Korners
Inspiration for a large timeless formal and open concept carpeted and gray floor living room remodel in Los Angeles with white walls, no fireplace and no tv
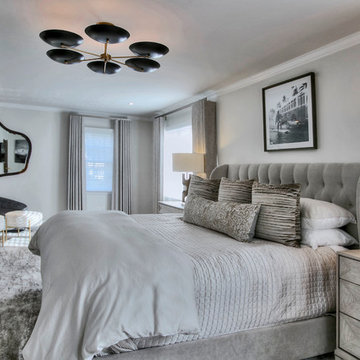
 Susan Glick Interiors
Large transitional guest carpeted and gray floor bedroom photo in New York with gray walls and no fireplace

Sponsored
Fredericksburg, OH

High Point Cabinets
Columbus' Experienced Custom Cabinet Builder | 4x Best of Houzz Winner
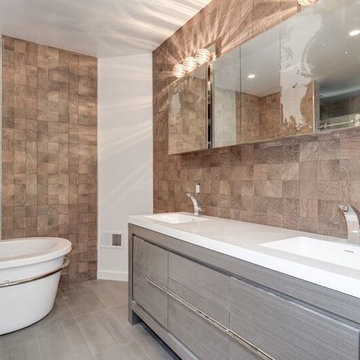 BRP Construction
Freestanding bathtub - large contemporary master brown tile cement tile floor freestanding bathtub idea in DC Metro with flat-panel cabinets, gray cabinets, white walls, an integrated sink and solid surface countertops
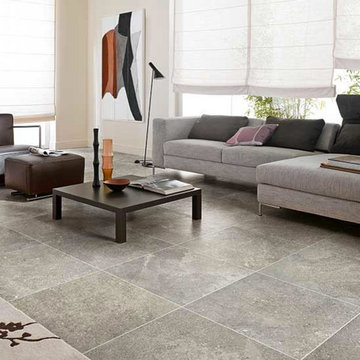
 Floor Coverings International of Tampa Bay
Family room - mid-sized contemporary open concept porcelain tile and gray floor family room idea in Tampa with beige walls and no fireplace
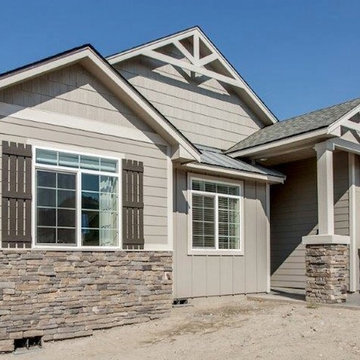
 Sageland Design
Mid-sized trendy gray one-story vinyl exterior home photo in Seattle with a shingle roof
 Principle Design & Construction, Inc.
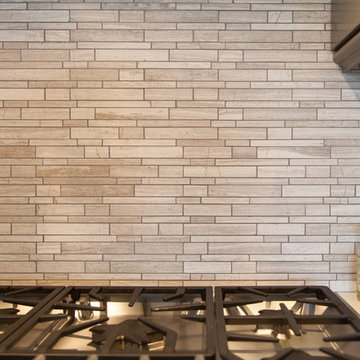
Example of a mid-sized transitional l-shaped dark wood floor eat-in kitchen design in Orange County with an undermount sink, shaker cabinets, gray cabinets, solid surface countertops, beige backsplash, matchstick tile backsplash, stainless steel appliances and a peninsula


 Country Joe Homes
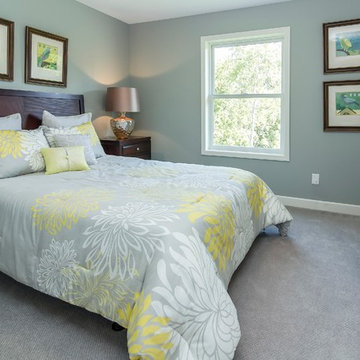
Bedroom - mid-sized traditional guest carpeted bedroom idea in Minneapolis with gray walls and no fireplace
 David L. Smith Interiors
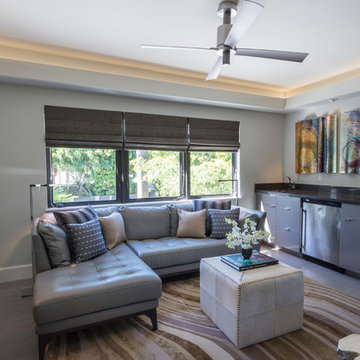
The built-in wet bar keeps everything within arms reach in the Media Room. Artwork from the client's personal collection creates a focal point along the wall.
 Sageland Design
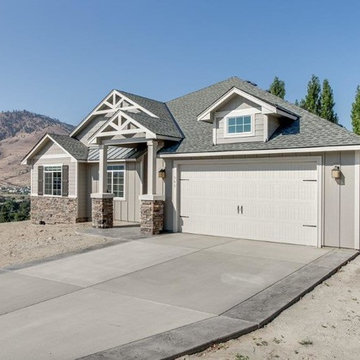
Mid-sized trendy gray one-story vinyl exterior home photo in Seattle with a shingle roof
29