
Search results for "Base grey" in Home Design Ideas

 Alan Design Studio
Designer Ruthie Alan
Enclosed dining room - eclectic medium tone wood floor enclosed dining room idea in Chicago with gray walls
Enclosed dining room - eclectic medium tone wood floor enclosed dining room idea in Chicago with gray walls
 South Park Design Build
Valerie Wilcox & Charlie Coull

Alcove shower - mid-sized transitional 3/4 gray tile and marble tile marble floor and gray floor alcove shower idea in Toronto with shaker cabinets, gray cabinets, white walls, a vessel sink, marble countertops, a hinged shower door and white countertops
Alcove shower - mid-sized transitional 3/4 gray tile and marble tile marble floor and gray floor alcove shower idea in Toronto with shaker cabinets, gray cabinets, white walls, a vessel sink, marble countertops, a hinged shower door and white countertops
 Breeze Giannasio Interiors

Example of a mid-sized transitional u-shaped medium tone wood floor and brown floor kitchen design in Los Angeles with white cabinets, white backsplash, subway tile backsplash, a peninsula, gray countertops, a farmhouse sink and stainless steel appliances
Find the right local pro for your project
 Breathe Design Studio
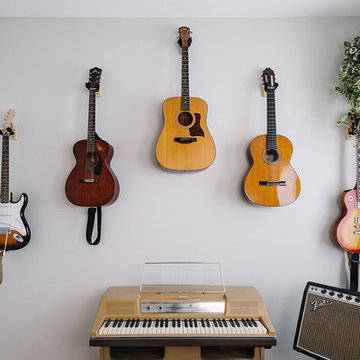
Completed in 2015, this project incorporates a Scandinavian vibe to enhance the modern architecture and farmhouse details. The vision was to create a balanced and consistent design to reflect clean lines and subtle rustic details, which creates a calm sanctuary. The whole home is not based on a design aesthetic, but rather how someone wants to feel in a space, specifically the feeling of being cozy, calm, and clean. This home is an interpretation of modern design without focusing on one specific genre; it boasts a midcentury master bedroom, stark and minimal bathrooms, an office that doubles as a music den, and modern open concept on the first floor. It’s the winner of the 2017 design award from the Austin Chapter of the American Institute of Architects and has been on the Tribeza Home Tour; in addition to being published in numerous magazines such as on the cover of Austin Home as well as Dwell Magazine, the cover of Seasonal Living Magazine, Tribeza, Rue Daily, HGTV, Hunker Home, and other international publications.
Featured on Dwell!
https://www.dwell.com/article/sustainability-is-the-centerpiece-of-this-new-austin-development-071e1a55
 Narratif
Inger Mackenzie
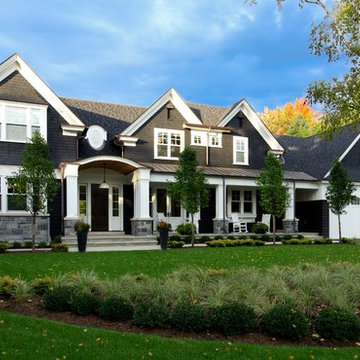
Inspiration for a mid-sized timeless blue two-story mixed siding gable roof remodel in Toronto
Inspiration for a mid-sized timeless blue two-story mixed siding gable roof remodel in Toronto
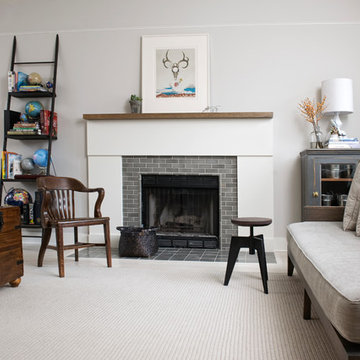
 Threshold Design Lab
Mid-sized elegant open concept and formal carpeted and beige floor living room photo in Chicago with gray walls, a standard fireplace, a tile fireplace and no tv

 Casabella Interiors
Inspiration for a large coastal master gray tile and mosaic tile gray floor bathroom remodel in Boston with flat-panel cabinets, gray cabinets, blue walls, an undermount sink, solid surface countertops, a hinged shower door and white countertops

Sponsored
Sunbury, OH

J.Holderby - Renovations
Franklin County's Leading General Contractors - 2X Best of Houzz!
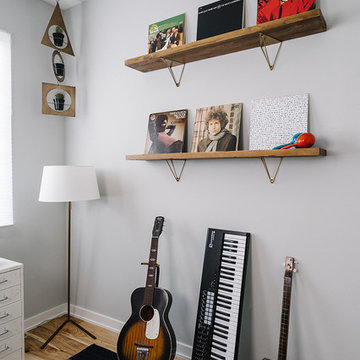 Breathe Design Studio
Completed in 2015, this project incorporates a Scandinavian vibe to enhance the modern architecture and farmhouse details. The vision was to create a balanced and consistent design to reflect clean lines and subtle rustic details, which creates a calm sanctuary. The whole home is not based on a design aesthetic, but rather how someone wants to feel in a space, specifically the feeling of being cozy, calm, and clean. This home is an interpretation of modern design without focusing on one specific genre; it boasts a midcentury master bedroom, stark and minimal bathrooms, an office that doubles as a music den, and modern open concept on the first floor. It’s the winner of the 2017 design award from the Austin Chapter of the American Institute of Architects and has been on the Tribeza Home Tour; in addition to being published in numerous magazines such as on the cover of Austin Home as well as Dwell Magazine, the cover of Seasonal Living Magazine, Tribeza, Rue Daily, HGTV, Hunker Home, and other international publications.
Featured on Dwell!
https://www.dwell.com/article/sustainability-is-the-centerpiece-of-this-new-austin-development-071e1a55
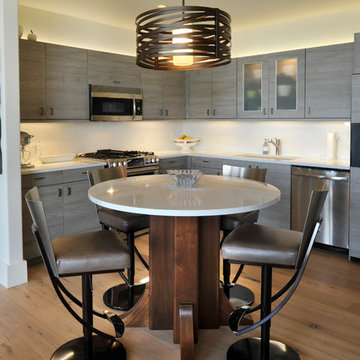
 Amelie de Gaulle Interiors
Eat-in kitchen - contemporary l-shaped medium tone wood floor eat-in kitchen idea in Nashville with an undermount sink, flat-panel cabinets, gray cabinets, white backsplash and stainless steel appliances

 Allen Schrock & Sons, Inc.
Custom Front Porch
Arts and crafts gray two-story mixed siding house exterior photo in Chicago
Arts and crafts gray two-story mixed siding house exterior photo in Chicago


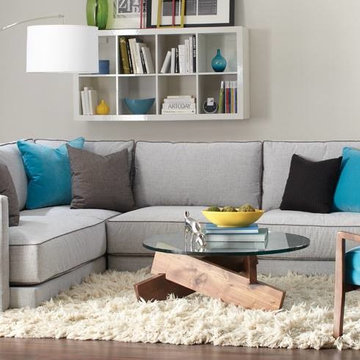
 San Francisco Design
Inspiration for a mid-sized contemporary open concept dark wood floor family room remodel in Salt Lake City with gray walls, no fireplace and no tv

 Highmark Builders
Professionally Staged by Ambience at Home
http://ambiance-athome.com/
Professionally Photographed by SpaceCrafting
http://spacecrafting.com



 Morrison Interiors
Photo by Rod Foster
Mid-sized transitional master gray tile and marble tile light wood floor and beige floor bathroom photo in Orange County with recessed-panel cabinets, gray cabinets, white walls, an undermount sink, marble countertops and a hinged shower door
Mid-sized transitional master gray tile and marble tile light wood floor and beige floor bathroom photo in Orange County with recessed-panel cabinets, gray cabinets, white walls, an undermount sink, marble countertops and a hinged shower door

 Creative Environments
Peter Koenig Landscape Designer, Gene Radding General Contracting, Creative Environments Swimming Pool Construction
Huge trendy backyard concrete paver and l-shaped hot tub photo in San Francisco
Huge trendy backyard concrete paver and l-shaped hot tub photo in San Francisco

 Staged by Alchemy
Bedroom - mid-sized transitional master light wood floor and beige floor bedroom idea in Sacramento with white walls
 Alpine Wood Products

Eat-in kitchen - large contemporary l-shaped dark wood floor eat-in kitchen idea in Other with an undermount sink, recessed-panel cabinets, gray cabinets, granite countertops, beige backsplash, stone slab backsplash, paneled appliances and an island

 The Nielsen Collection
Photo Credit Christi Nielsen
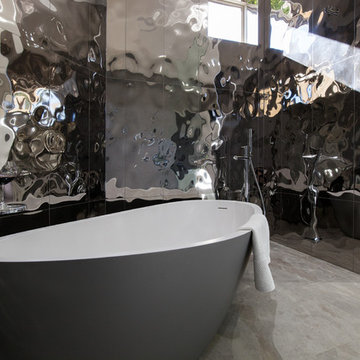
Example of a mid-sized trendy master gray tile, multicolored tile and mirror tile ceramic tile bathroom design in Dallas with open cabinets, gray cabinets, gray walls, an integrated sink and solid surface countertops
Example of a mid-sized trendy master gray tile, multicolored tile and mirror tile ceramic tile bathroom design in Dallas with open cabinets, gray cabinets, gray walls, an integrated sink and solid surface countertops
 Coastal Signature Homes
Tom Jenkins Photography
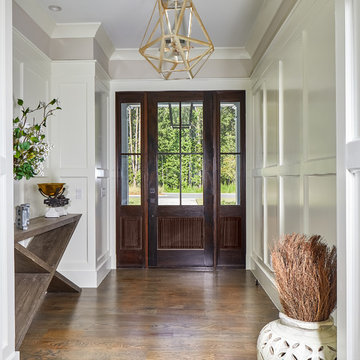
Inspiration for a mid-sized coastal medium tone wood floor and brown floor entryway remodel in Charleston with gray walls and a dark wood front door
Inspiration for a mid-sized coastal medium tone wood floor and brown floor entryway remodel in Charleston with gray walls and a dark wood front door

 Mary Cook
Taylor Photo
Transitional kitchen photo in Chicago with a farmhouse sink, raised-panel cabinets, white cabinets, granite countertops, beige backsplash and stainless steel appliances
Transitional kitchen photo in Chicago with a farmhouse sink, raised-panel cabinets, white cabinets, granite countertops, beige backsplash and stainless steel appliances
33