
Search results for "Base grey" in Home Design Ideas
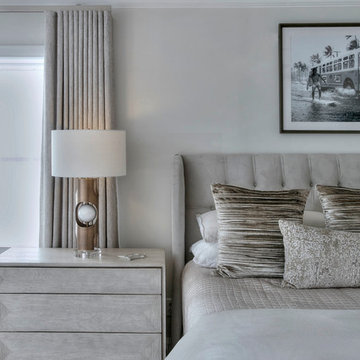
 Susan Glick Interiors
Bedroom - large transitional guest carpeted and gray floor bedroom idea in New York with gray walls
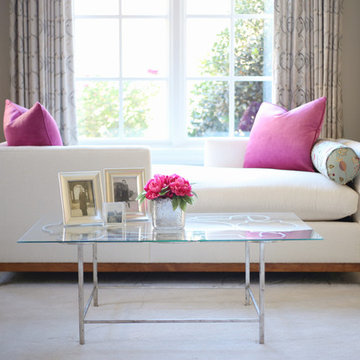
 Joie De Vie Interiors
Norwalk chaise
Interior design by Dixie Moseley
Example of a mid-sized transitional master carpeted bedroom design in Other with gray walls and no fireplace
Example of a mid-sized transitional master carpeted bedroom design in Other with gray walls and no fireplace
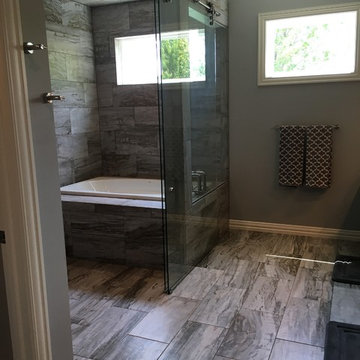
 A-K Design Professionals LLC
Inspiration for a large timeless master gray tile and ceramic tile ceramic tile and gray floor bathroom remodel in Other with gray walls
Find the right local pro for your project
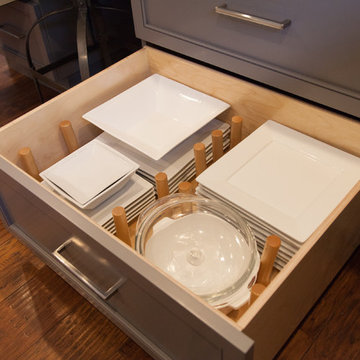
 Principle Design & Construction, Inc.
Inspiration for a mid-sized transitional l-shaped dark wood floor eat-in kitchen remodel in Orange County with an undermount sink, shaker cabinets, gray cabinets, solid surface countertops, beige backsplash, matchstick tile backsplash, stainless steel appliances and a peninsula
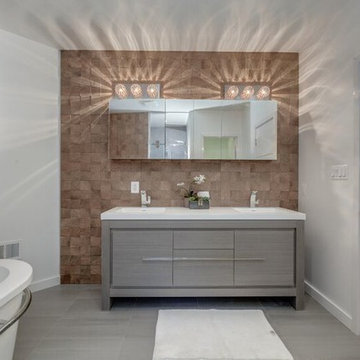
 BRP Construction
Freestanding bathtub - large contemporary master brown tile cement tile floor freestanding bathtub idea in DC Metro with flat-panel cabinets, gray cabinets, white walls, an integrated sink and solid surface countertops
 Principle Design & Construction, Inc.
Example of a mid-sized transitional l-shaped dark wood floor eat-in kitchen design in Orange County with an undermount sink, shaker cabinets, gray cabinets, solid surface countertops, beige backsplash, matchstick tile backsplash, stainless steel appliances and a peninsula
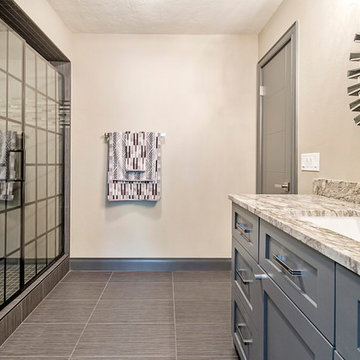
 Janet Biddick Designs
Example of a mid-sized transitional 3/4 porcelain tile and gray floor alcove shower design in Oklahoma City with shaker cabinets, gray cabinets, gray walls, an undermount sink, granite countertops, a hinged shower door and brown countertops


 Principle Design & Construction, Inc.
Mid-sized transitional l-shaped dark wood floor eat-in kitchen photo in Orange County with an undermount sink, shaker cabinets, gray cabinets, solid surface countertops, beige backsplash, matchstick tile backsplash, stainless steel appliances and a peninsula
 Principle Design & Construction, Inc.
Eat-in kitchen - mid-sized transitional l-shaped dark wood floor eat-in kitchen idea in Orange County with an undermount sink, shaker cabinets, gray cabinets, solid surface countertops, beige backsplash, matchstick tile backsplash, stainless steel appliances and a peninsula

 Intra Home Systems
Living room - mid-sized contemporary formal and open concept slate floor and gray floor living room idea in New York with blue walls, no fireplace and no tv
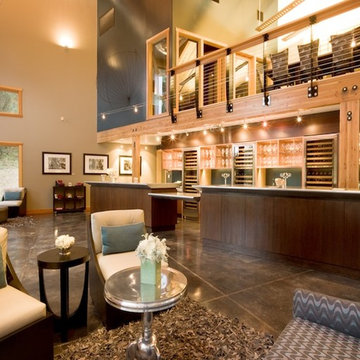
 Riley Besand Co
Example of a large trendy formal and open concept concrete floor and gray floor living room design in Los Angeles with gray walls, no fireplace and no tv
 Principle Design & Construction, Inc.
Example of a mid-sized transitional l-shaped dark wood floor eat-in kitchen design in Orange County with an undermount sink, shaker cabinets, gray cabinets, solid surface countertops, beige backsplash, matchstick tile backsplash, stainless steel appliances and a peninsula
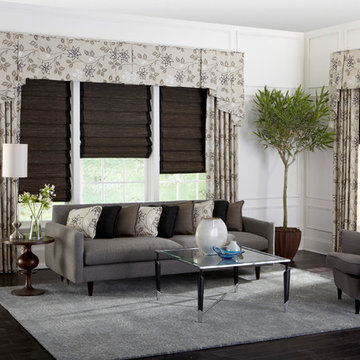
 Redlands Decorating Center
Inspiration for a mid-sized transitional formal and open concept dark wood floor and brown floor living room remodel in Los Angeles with white walls, no fireplace and no tv


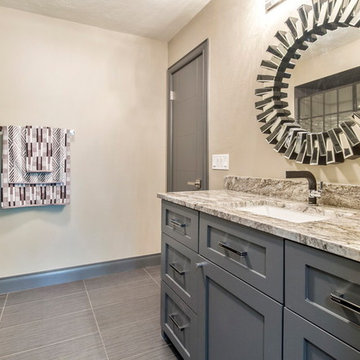 Janet Biddick Designs
Alcove shower - mid-sized transitional 3/4 porcelain tile and gray floor alcove shower idea in Oklahoma City with shaker cabinets, gray cabinets, gray walls, an undermount sink, granite countertops, a hinged shower door and brown countertops
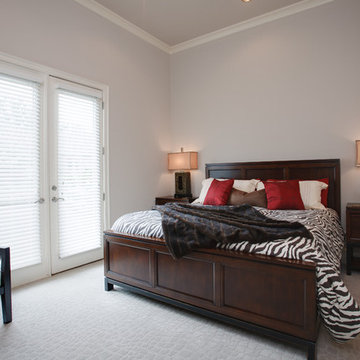
 Parkinson Building Group
Custom home by Parkinson Building Group in Little Rock, AR.
Mid-sized trendy master carpeted and gray floor bedroom photo in Little Rock with gray walls and no fireplace
Mid-sized trendy master carpeted and gray floor bedroom photo in Little Rock with gray walls and no fireplace
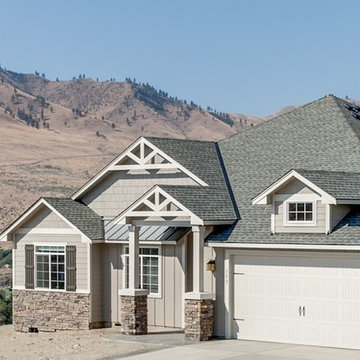
 Sageland Design
Example of a mid-sized trendy gray one-story vinyl exterior home design in Seattle with a shingle roof
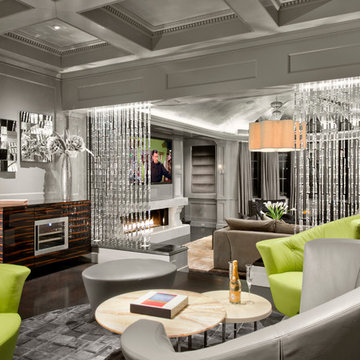
 Dale Gardon Design
High Res Media
Example of a mid-sized classic formal and enclosed dark wood floor living room design in Phoenix with no tv, gray walls and no fireplace
Example of a mid-sized classic formal and enclosed dark wood floor living room design in Phoenix with no tv, gray walls and no fireplace


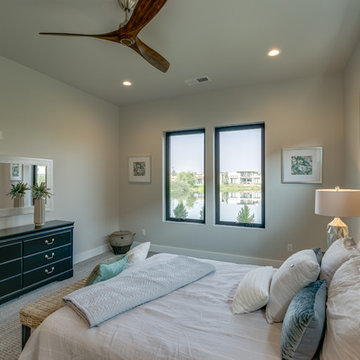
 Solitude Homes
Inspiration for a large modern master carpeted and gray floor bedroom remodel in Boise with gray walls and no fireplace

 Jennifer Gilmer Kitchen & Bath
Easton, Maryland Traditional Kitchen Design by #JenniferGilmer with a lake view
http://gilmerkitchens.com/
Photography by Bob Narod

31