
Search results for "Base grey" in Home Design Ideas
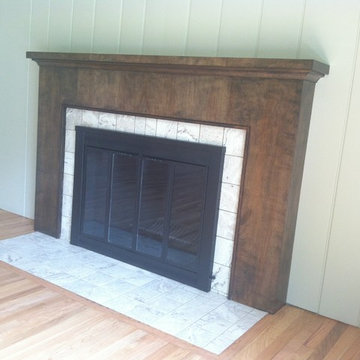
 Cherry City Interiors & Design
Materials provided by: Cherry City Interiors & Design/ Interior Design by: Shelli Dierck/ Photographs by: Shelli Dierck
Mid-sized 1960s formal and open concept light wood floor living room photo in Portland with gray walls, a standard fireplace, a tile fireplace and no tv
Mid-sized 1960s formal and open concept light wood floor living room photo in Portland with gray walls, a standard fireplace, a tile fireplace and no tv
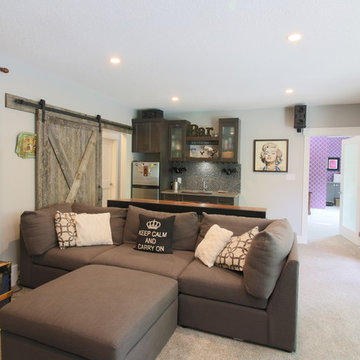
 Michael Homes
Mid-sized trendy enclosed carpeted and beige floor family room photo in Calgary with a bar, gray walls, no fireplace and a wall-mounted tv

 Urban Purpose Design
Open concept kitchen - large transitional l-shaped light wood floor and beige floor open concept kitchen idea in Atlanta with a drop-in sink, shaker cabinets, gray cabinets, granite countertops, white backsplash, matchstick tile backsplash, stainless steel appliances and an island
Find the right local pro for your project
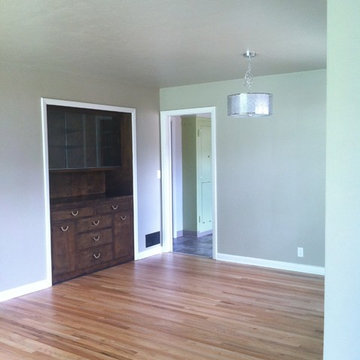 Cherry City Interiors & Design
Materials provided by: Cherry City Interiors & Design/ Interior Design by: Shelli Dierck/ Photographs by: Shelli Dierck
Inspiration for a mid-sized mid-century modern formal and open concept light wood floor living room remodel in Portland with gray walls, a standard fireplace, a tile fireplace and no tv
Inspiration for a mid-sized mid-century modern formal and open concept light wood floor living room remodel in Portland with gray walls, a standard fireplace, a tile fireplace and no tv
 Kate Grzymala Design
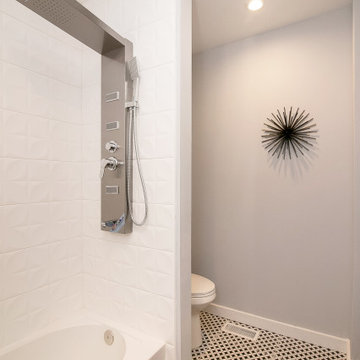
Large trendy 3/4 white tile and ceramic tile porcelain tile and multicolored floor bathroom photo in Philadelphia with recessed-panel cabinets, gray cabinets, gray walls, an undermount sink, granite countertops and gray countertops
 AKB Design
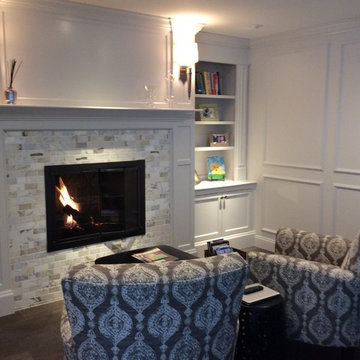
Mid-sized elegant enclosed family room photo in Bridgeport with white walls, a standard fireplace and a tile fireplace


Sponsored
Sunbury, OH

J.Holderby - Renovations
Franklin County's Leading General Contractors - 2X Best of Houzz!
 BRP Construction
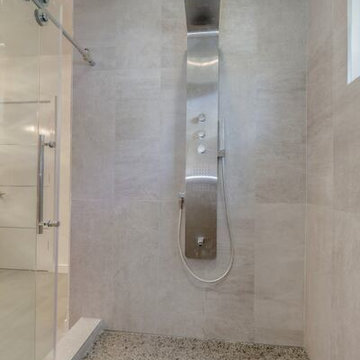
Large trendy master brown tile cement tile floor freestanding bathtub photo in DC Metro with flat-panel cabinets, gray cabinets, white walls, an integrated sink and solid surface countertops
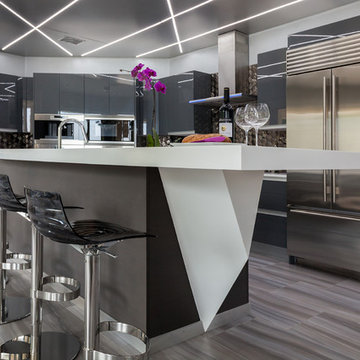
 The Nielsen Collection
Photography by Christi Nielsen
Inspiration for a large contemporary u-shaped light wood floor open concept kitchen remodel in Dallas with a farmhouse sink, flat-panel cabinets, gray cabinets, solid surface countertops, white backsplash, metal backsplash, stainless steel appliances and an island
Inspiration for a large contemporary u-shaped light wood floor open concept kitchen remodel in Dallas with a farmhouse sink, flat-panel cabinets, gray cabinets, solid surface countertops, white backsplash, metal backsplash, stainless steel appliances and an island
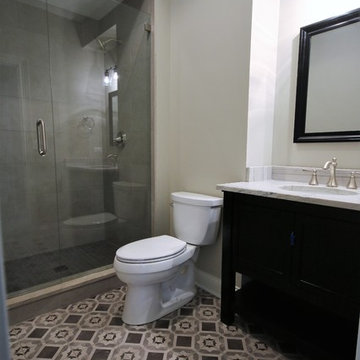
 Matthies Builders
Alcove shower - mid-sized contemporary 3/4 gray tile cement tile floor and multicolored floor alcove shower idea in Chicago with black cabinets, a two-piece toilet, white walls, an undermount sink, marble countertops, a hinged shower door and gray countertops
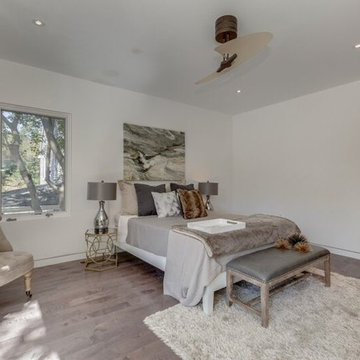 BRP Construction
Example of a mid-sized trendy master vinyl floor bedroom design in DC Metro with white walls and no fireplace
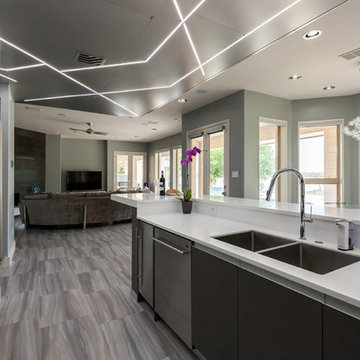 The Nielsen Collection
Photography by Christi Nielsen
Open concept kitchen - large contemporary u-shaped light wood floor open concept kitchen idea in Dallas with a farmhouse sink, flat-panel cabinets, gray cabinets, solid surface countertops, white backsplash, metal backsplash, stainless steel appliances and an island
Open concept kitchen - large contemporary u-shaped light wood floor open concept kitchen idea in Dallas with a farmhouse sink, flat-panel cabinets, gray cabinets, solid surface countertops, white backsplash, metal backsplash, stainless steel appliances and an island
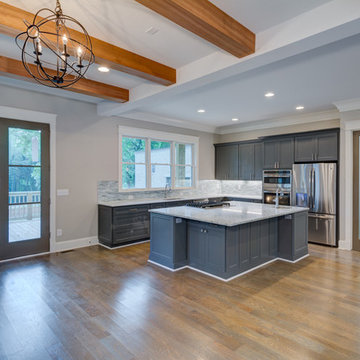 Urban Purpose Design
Inspiration for a large timeless l-shaped light wood floor and beige floor open concept kitchen remodel in Atlanta with a drop-in sink, shaker cabinets, gray cabinets, granite countertops, white backsplash, matchstick tile backsplash, stainless steel appliances and an island


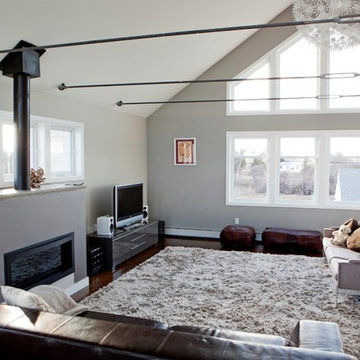
 Lawrence Builders Inc.
Living room - mid-sized contemporary formal and open concept dark wood floor living room idea in Providence with gray walls, a standard fireplace, a plaster fireplace and a tv stand

 Branded Floors
James Dorman
Mid-sized urban dark wood floor and brown floor hallway photo in Dallas with gray walls
Mid-sized urban dark wood floor and brown floor hallway photo in Dallas with gray walls
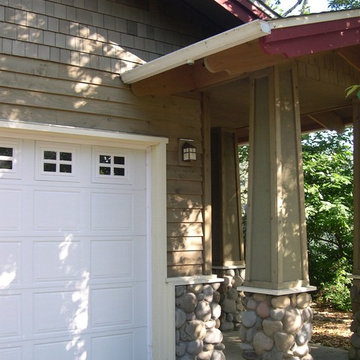
 User
UserExample of a mid-sized arts and crafts gray two-story mixed siding gable roof design in Portland
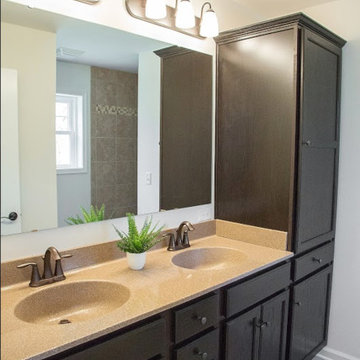
 Beracah Homes
The master bathroom has two vanity sinks and plenty of cabinet storage.
Inspiration for a large timeless master gray tile and ceramic tile ceramic tile doorless shower remodel in Philadelphia with recessed-panel cabinets, dark wood cabinets, a two-piece toilet, white walls, an integrated sink and solid surface countertops
Inspiration for a large timeless master gray tile and ceramic tile ceramic tile doorless shower remodel in Philadelphia with recessed-panel cabinets, dark wood cabinets, a two-piece toilet, white walls, an integrated sink and solid surface countertops

Sponsored
Sunbury, OH
J.Holderby - Renovations
Franklin County's Leading General Contractors - 2X Best of Houzz!
 The Nielsen Collection
Photography by Christi Nielsen
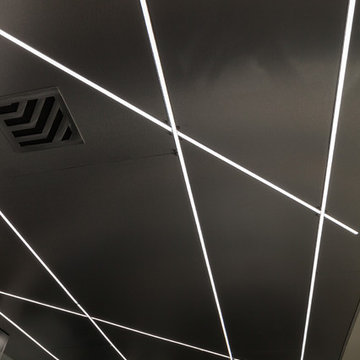
Inspiration for a large contemporary u-shaped light wood floor open concept kitchen remodel in Dallas with a farmhouse sink, flat-panel cabinets, gray cabinets, solid surface countertops, white backsplash, metal backsplash, stainless steel appliances and an island
Inspiration for a large contemporary u-shaped light wood floor open concept kitchen remodel in Dallas with a farmhouse sink, flat-panel cabinets, gray cabinets, solid surface countertops, white backsplash, metal backsplash, stainless steel appliances and an island
 The Nielsen Collection
Photography by Christi Nielsen
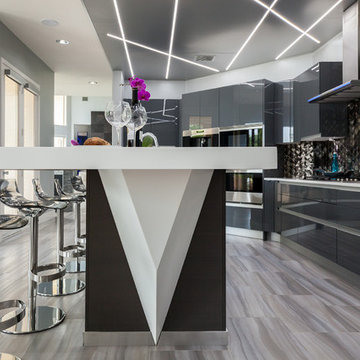
Open concept kitchen - large contemporary u-shaped light wood floor open concept kitchen idea in Dallas with a farmhouse sink, flat-panel cabinets, gray cabinets, solid surface countertops, white backsplash, metal backsplash, stainless steel appliances and an island
Open concept kitchen - large contemporary u-shaped light wood floor open concept kitchen idea in Dallas with a farmhouse sink, flat-panel cabinets, gray cabinets, solid surface countertops, white backsplash, metal backsplash, stainless steel appliances and an island
 June DeLugas Interiors
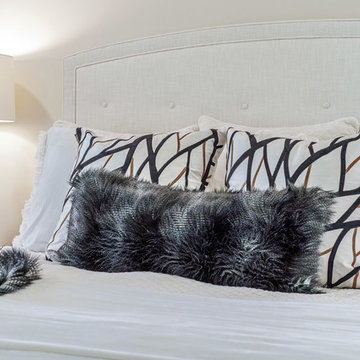
Bedroom - mid-sized modern guest carpeted and gray floor bedroom idea in Other with gray walls and no fireplace
53