
Search results for "Base grey" in Home Design Ideas
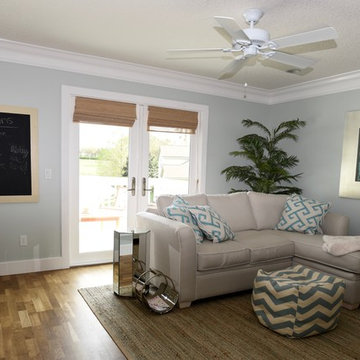
 R Cabinet Studio
Todd Watson
Example of a mid-sized beach style open concept medium tone wood floor and beige floor family room design in Jacksonville with blue walls, no fireplace and no tv
Example of a mid-sized beach style open concept medium tone wood floor and beige floor family room design in Jacksonville with blue walls, no fireplace and no tv
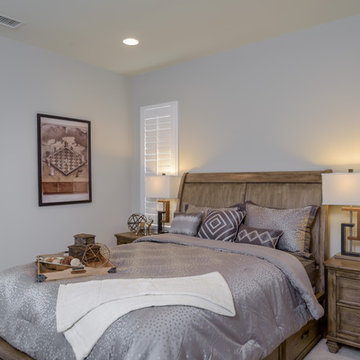
 Areli Home Designs
Inspiration for a mid-sized contemporary guest carpeted and beige floor bedroom remodel in Los Angeles with gray walls and no fireplace
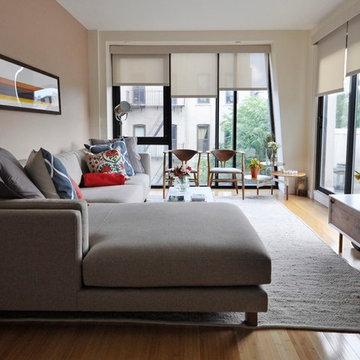
 Decca Interiors
Veronica Decca
Inspiration for a mid-sized modern open concept light wood floor living room remodel in New York with gray walls
Inspiration for a mid-sized modern open concept light wood floor living room remodel in New York with gray walls
Find the right local pro for your project
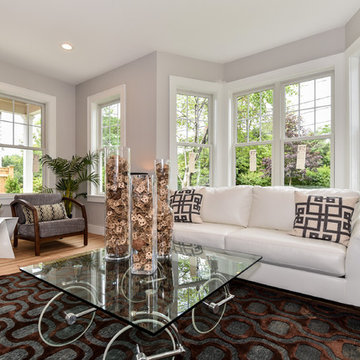
 Pfaff Color & Design
Front unit living room
Inspiration for a mid-sized transitional open concept and formal light wood floor living room remodel in Boston with gray walls, no fireplace and no tv
Inspiration for a mid-sized transitional open concept and formal light wood floor living room remodel in Boston with gray walls, no fireplace and no tv
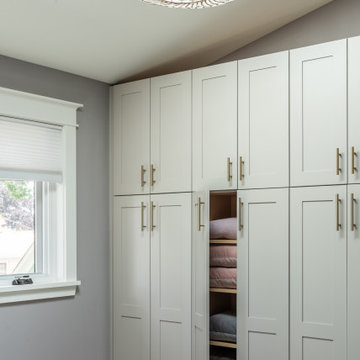
 TBH Sterling Inc.
Mid-sized transitional master dark wood floor and brown floor bedroom photo in Seattle with multicolored walls and no fireplace
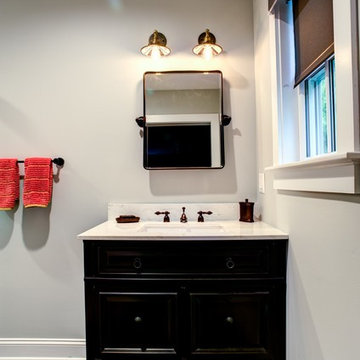
 Lehigh River Kitchens
Inspiration for a mid-sized transitional master slate floor and gray floor bathroom remodel with recessed-panel cabinets, dark wood cabinets, gray walls, an undermount sink and quartz countertops
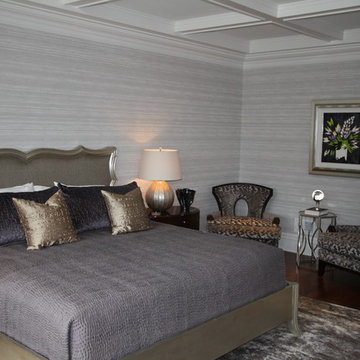
 Cutri Construction
Guest bedroom with customized coffered ceiling,
Mid-sized transitional guest dark wood floor bedroom photo in New York with gray walls and no fireplace
Mid-sized transitional guest dark wood floor bedroom photo in New York with gray walls and no fireplace

Sponsored
Fredericksburg, OH

High Point Cabinets
Columbus' Experienced Custom Cabinet Builder | 4x Best of Houzz Winner
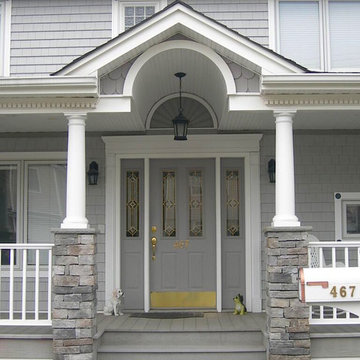
 Double D Contractors Inc.
Large elegant gray two-story mixed siding house exterior photo in New York with a hip roof and a shingle roof
 The Nielsen Collection
Photography by Christi Nielsen
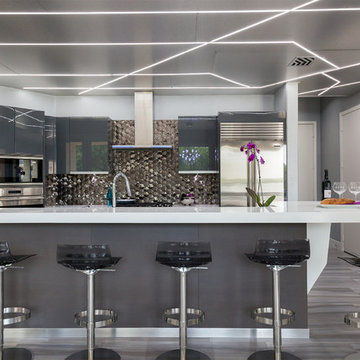
Example of a large trendy u-shaped light wood floor open concept kitchen design in Dallas with a farmhouse sink, flat-panel cabinets, gray cabinets, solid surface countertops, white backsplash, metal backsplash, stainless steel appliances and an island
Example of a large trendy u-shaped light wood floor open concept kitchen design in Dallas with a farmhouse sink, flat-panel cabinets, gray cabinets, solid surface countertops, white backsplash, metal backsplash, stainless steel appliances and an island
 The Nielsen Collection
Photography by Christi Nielsen

Open concept kitchen - large contemporary u-shaped light wood floor open concept kitchen idea in Dallas with a farmhouse sink, flat-panel cabinets, gray cabinets, solid surface countertops, white backsplash, metal backsplash, stainless steel appliances and an island
Open concept kitchen - large contemporary u-shaped light wood floor open concept kitchen idea in Dallas with a farmhouse sink, flat-panel cabinets, gray cabinets, solid surface countertops, white backsplash, metal backsplash, stainless steel appliances and an island
 Shields Residential Inc.
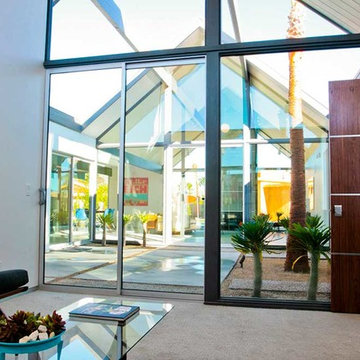
Inspiration for a mid-sized mid-century modern enclosed carpeted family room remodel in Los Angeles with white walls, no fireplace and no tv
 Sapphire Custom Homes
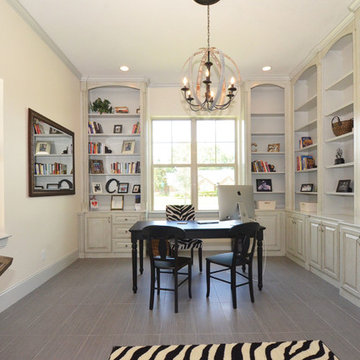
Example of a mid-sized transitional freestanding desk porcelain tile and gray floor study room design in Houston with white walls
 Jagoe Homes Inc.
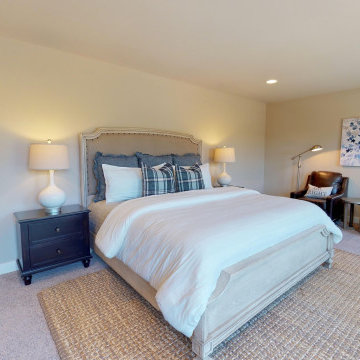
Inspiration for a mid-sized craftsman master gray floor and carpeted bedroom remodel in Louisville with gray walls


 HomeMatters Design Build
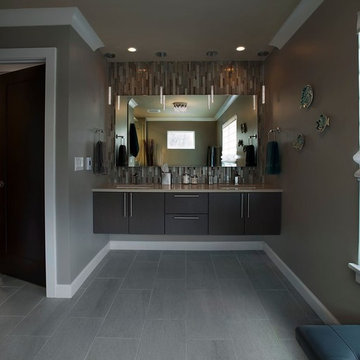
Mid-sized trendy master beige tile and matchstick tile porcelain tile and gray floor bathroom photo in St Louis with flat-panel cabinets, dark wood cabinets, gray walls, an undermount sink, quartz countertops and a hinged shower door
 Biscayne Painting Corporation
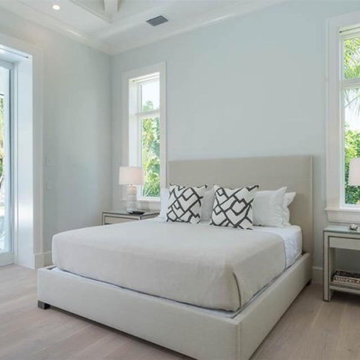
Mid-sized transitional master light wood floor and gray floor bedroom photo in Miami with blue walls and no fireplace
 June DeLugas Interiors
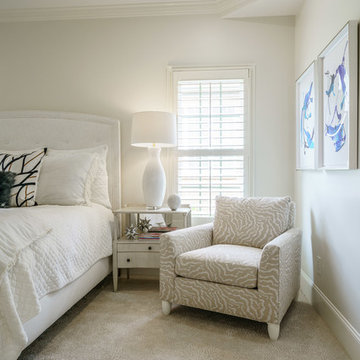
Example of a mid-sized minimalist guest carpeted and gray floor bedroom design in Other with gray walls and no fireplace
 Design and Dwell Homes LLC
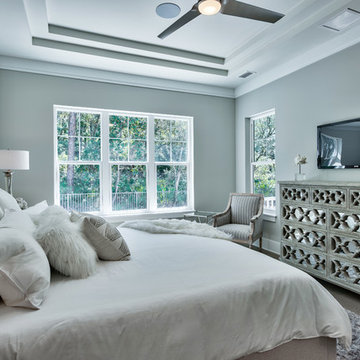
Mid-sized beach style master light wood floor and gray floor bedroom photo in Other with gray walls and no fireplace

Sponsored
Fredericksburg, OH
High Point Cabinets
Columbus' Experienced Custom Cabinet Builder | 4x Best of Houzz Winner
 Deconstructed Living Design
Deconstructed Living
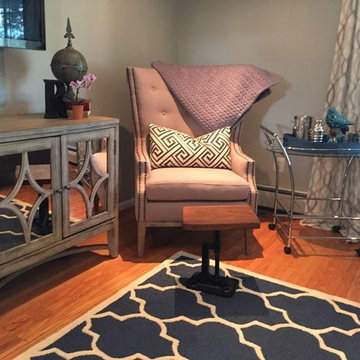
Example of a mid-sized trendy enclosed light wood floor family room design in Philadelphia with gray walls, no fireplace and a wall-mounted tv
Example of a mid-sized trendy enclosed light wood floor family room design in Philadelphia with gray walls, no fireplace and a wall-mounted tv
 User
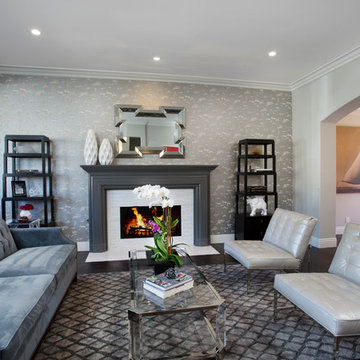
UserInspiration for a mid-sized transitional formal and enclosed dark wood floor living room remodel in Los Angeles with gray walls, a standard fireplace and a stone fireplace
 Magni Flooring
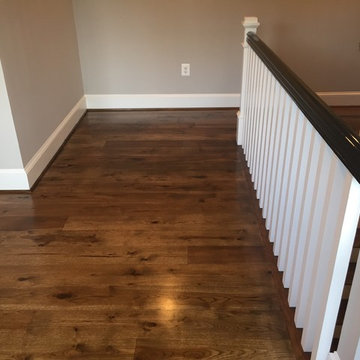
Living room - large transitional formal and enclosed medium tone wood floor and brown floor living room idea in DC Metro with gray walls, a standard fireplace, a wood fireplace surround and a wall-mounted tv
50