
Search results for "Base grey" in Home Design Ideas
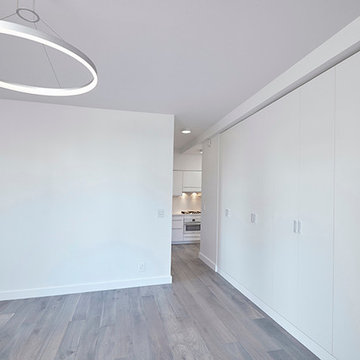
 Andrew Mikhael Architect
Mid-sized trendy formal and enclosed light wood floor and gray floor living room photo in New York with white walls, no fireplace and no tv

 AKB Design
A collection of vanity styles for small bathrooms.
Inspiration for a mid-sized eclectic 3/4 black tile, blue tile, gray tile and white tile cement tile floor bathroom remodel in New York with white walls, a drop-in sink and glass countertops
Inspiration for a mid-sized eclectic 3/4 black tile, blue tile, gray tile and white tile cement tile floor bathroom remodel in New York with white walls, a drop-in sink and glass countertops
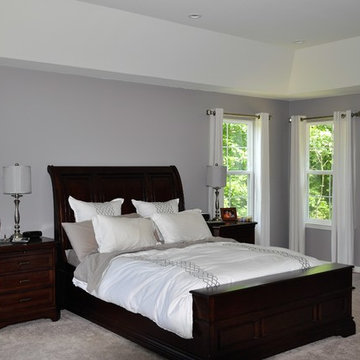
 Prime Custom Builders, LLC
Large transitional master carpeted and beige floor bedroom photo in Philadelphia with no fireplace and gray walls
Find the right local pro for your project
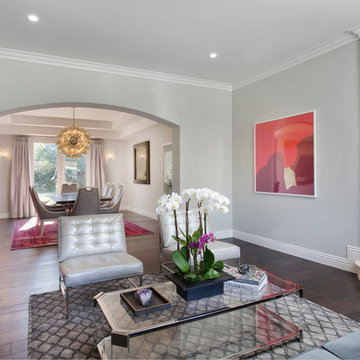
 User
UserMid-sized transitional formal and enclosed dark wood floor living room photo in Los Angeles with gray walls, a standard fireplace and a stone fireplace
 Aspen White Star, LLC
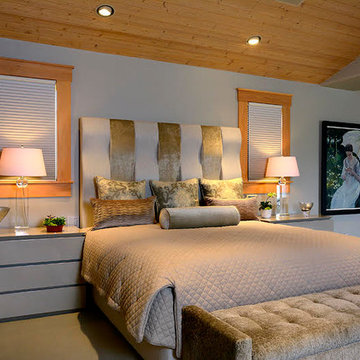
Example of a large transitional master carpeted and gray floor bedroom design in Denver with gray walls and no fireplace
 Design Plus Construction Corp.
Diane Brophy Photography
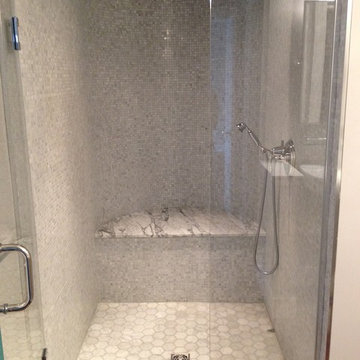
Example of a large classic master dark wood floor alcove shower design in Boston with gray walls and a pedestal sink
Example of a large classic master dark wood floor alcove shower design in Boston with gray walls and a pedestal sink
 Tracy Tesmer Design Remodeling
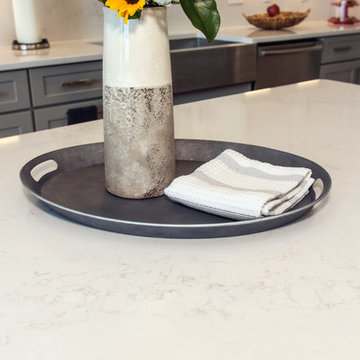
Lake View Kitchen Remodeling Quartz Island Countertop
Open concept kitchen - large transitional l-shaped medium tone wood floor and brown floor open concept kitchen idea in Atlanta with an undermount sink, shaker cabinets, gray cabinets, quartz countertops, white backsplash, stone slab backsplash, stainless steel appliances, an island and white countertops
Open concept kitchen - large transitional l-shaped medium tone wood floor and brown floor open concept kitchen idea in Atlanta with an undermount sink, shaker cabinets, gray cabinets, quartz countertops, white backsplash, stone slab backsplash, stainless steel appliances, an island and white countertops

Sponsored
Fredericksburg, OH

High Point Cabinets
Columbus' Experienced Custom Cabinet Builder | 4x Best of Houzz Winner
 Shepard Homes, LLC

Bathroom - large traditional master gray tile and cement tile concrete floor and gray floor bathroom idea in Other with shaker cabinets, gray cabinets, white walls, marble countertops and a hinged shower door
 Hill & Hurtt Architects, PLLC
Bath
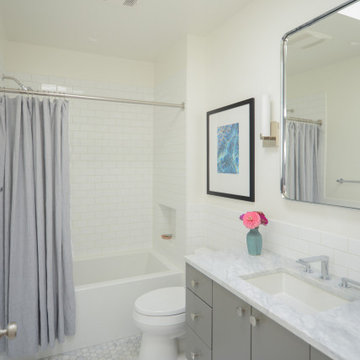
Inspiration for a mid-sized timeless 3/4 white tile and subway tile marble floor and gray floor bathroom remodel in DC Metro with flat-panel cabinets, gray cabinets, a two-piece toilet, white walls, an undermount sink, marble countertops and gray countertops
Inspiration for a mid-sized timeless 3/4 white tile and subway tile marble floor and gray floor bathroom remodel in DC Metro with flat-panel cabinets, gray cabinets, a two-piece toilet, white walls, an undermount sink, marble countertops and gray countertops
 The Nielsen Collection
Photography by Christi Nielsen
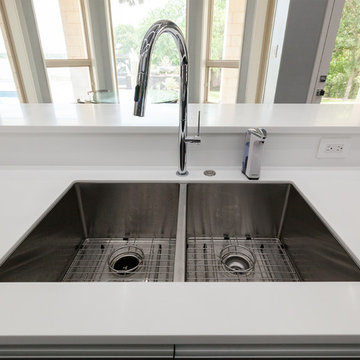
Large trendy u-shaped light wood floor open concept kitchen photo in Dallas with a farmhouse sink, flat-panel cabinets, gray cabinets, solid surface countertops, white backsplash, metal backsplash, stainless steel appliances and an island
Large trendy u-shaped light wood floor open concept kitchen photo in Dallas with a farmhouse sink, flat-panel cabinets, gray cabinets, solid surface countertops, white backsplash, metal backsplash, stainless steel appliances and an island
 HomeMatters Design Build
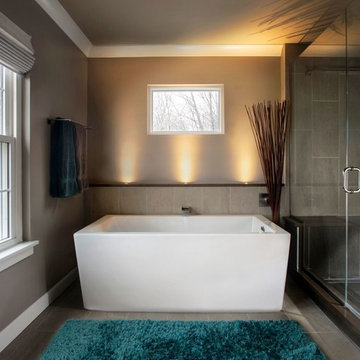
Inspiration for a mid-sized contemporary master beige tile and matchstick tile porcelain tile and gray floor bathroom remodel in St Louis with flat-panel cabinets, dark wood cabinets, gray walls, an undermount sink, quartz countertops and a hinged shower door
 Hyde Park Renovations
Photos by Project Focus Photography

Utility room - large traditional l-shaped porcelain tile and black floor utility room idea in Tampa with an undermount sink, shaker cabinets, white cabinets, quartz countertops, gray walls, a side-by-side washer/dryer and gray countertops
Utility room - large traditional l-shaped porcelain tile and black floor utility room idea in Tampa with an undermount sink, shaker cabinets, white cabinets, quartz countertops, gray walls, a side-by-side washer/dryer and gray countertops
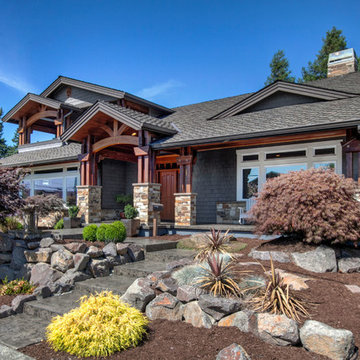
 Home Designs Northwest
Example of a large arts and crafts gray two-story wood exterior home design in Seattle with a shingle roof

Sponsored
Fredericksburg, OH
High Point Cabinets
Columbus' Experienced Custom Cabinet Builder | 4x Best of Houzz Winner

 Soda Pop Design Inc.
Example of a large trendy master light wood floor bedroom design in Toronto with gray walls, a corner fireplace and a stone fireplace
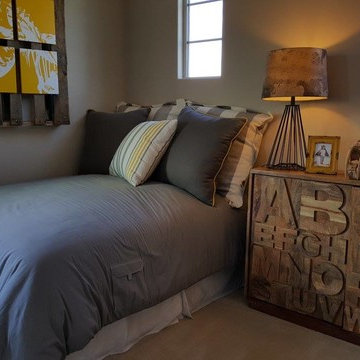
 Furniture Affair
Mid-sized elegant master carpeted and beige floor bedroom photo in Phoenix with gray walls and no fireplace
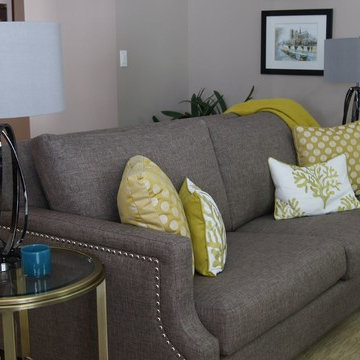
 Jane Campbell Designs
Inspiration for a large transitional enclosed dark wood floor family room remodel in Toronto with gray walls, a standard fireplace, a stone fireplace and no tv
 Schlabach Woodworks
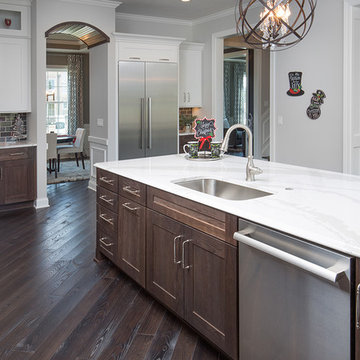
Inspiration for a large transitional u-shaped dark wood floor open concept kitchen remodel in Columbus with an undermount sink, shaker cabinets, white cabinets, marble countertops, gray backsplash, subway tile backsplash, stainless steel appliances and an island

Sponsored
Columbus, OH

Hope Restoration & General Contracting
Columbus Design-Build, Kitchen & Bath Remodeling, Historic Renovations
 Cherry City Interiors & Design
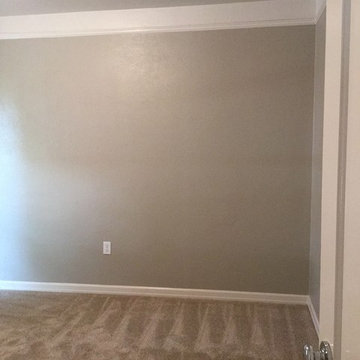
This room also had carpet and crazy paint colors. It has been taken back to a time of clean elegance. The door was removed and replaced with a window to eliminate guessing on what the room was supposed to be. Carpet was used to make the room feel more like a bedroom rather than a pass through.
Materials & design provided by: Cherry City Interiors & Design
 Urban Purpose Design

Example of a large classic l-shaped light wood floor and beige floor open concept kitchen design in Atlanta with a drop-in sink, shaker cabinets, gray cabinets, granite countertops, white backsplash, matchstick tile backsplash, stainless steel appliances and an island
 Home Designs Northwest
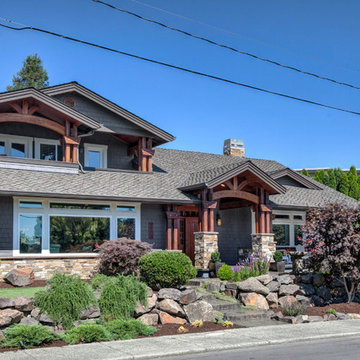
Large arts and crafts gray two-story wood exterior home photo in Seattle with a shingle roof
51