
Search results for "Base grey" in Home Design Ideas

 Jill Frey Kitchen Design
William Quarles
Example of a mid-sized classic u-shaped dark wood floor and brown floor kitchen design in Charleston with a farmhouse sink, gray cabinets, white backsplash, paneled appliances, stone slab backsplash, an island, quartzite countertops and recessed-panel cabinets
Example of a mid-sized classic u-shaped dark wood floor and brown floor kitchen design in Charleston with a farmhouse sink, gray cabinets, white backsplash, paneled appliances, stone slab backsplash, an island, quartzite countertops and recessed-panel cabinets

Mid-sized transitional gender-neutral carpeted and beige floor walk-in closet photo in Omaha with white cabinets and flat-panel cabinets


Find the right local pro for your project
 Kerstin Dieterich Designs, LLC
Classic materials with a modern twist
Photo credit- Alicia Garcia
Staging- one two six design
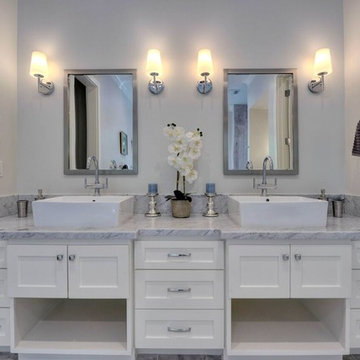
Inspiration for a large transitional master gray tile and stone tile marble floor bathroom remodel in San Francisco with shaker cabinets, white cabinets, gray walls, marble countertops, a vessel sink and a hinged shower door
Inspiration for a large transitional master gray tile and stone tile marble floor bathroom remodel in San Francisco with shaker cabinets, white cabinets, gray walls, marble countertops, a vessel sink and a hinged shower door

 Esslinger Design Company
Photography by Picture Perfect House
Dedicated laundry room - mid-sized transitional single-wall porcelain tile and gray floor dedicated laundry room idea in Chicago with an undermount sink, shaker cabinets, gray cabinets, quartz countertops, gray walls, a side-by-side washer/dryer and white countertops
Dedicated laundry room - mid-sized transitional single-wall porcelain tile and gray floor dedicated laundry room idea in Chicago with an undermount sink, shaker cabinets, gray cabinets, quartz countertops, gray walls, a side-by-side washer/dryer and white countertops
 Patty Kennedy Interiors, LLC
Rich Timberlake Photography
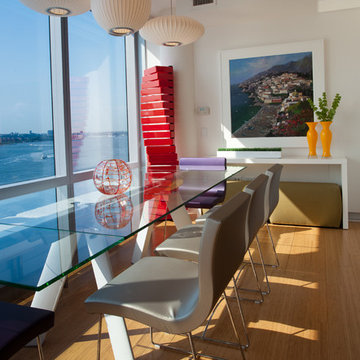
Example of a trendy dining room design in New York with white walls
Example of a trendy dining room design in New York with white walls
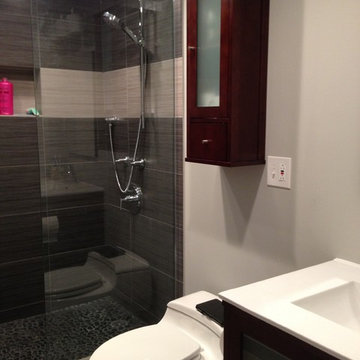
Inspiration for a modern gray tile and porcelain tile alcove shower remodel in Chicago with glass-front cabinets, dark wood cabinets and quartz countertops


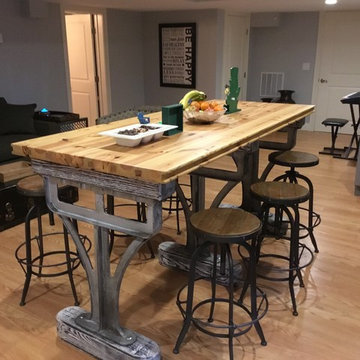
 TCW Farm Tables & Furniture
Lexington- Industrial Custom Farm Table
100 year old cast iron legs with a Reclaimed Heart Pine Table.
The Reclaimed Heart pine came out of an old Kentucky barn.

 L. Hamilton & Co.
Mid-sized elegant open concept ceramic tile and white floor living room photo in Miami with blue walls, no fireplace and a tv stand
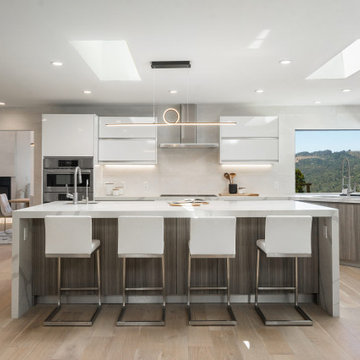
 Paradigm Design And Build
Inspiration for a contemporary u-shaped light wood floor and beige floor kitchen remodel in San Francisco with an undermount sink, flat-panel cabinets, white backsplash, stainless steel appliances, an island, gray cabinets and white countertops
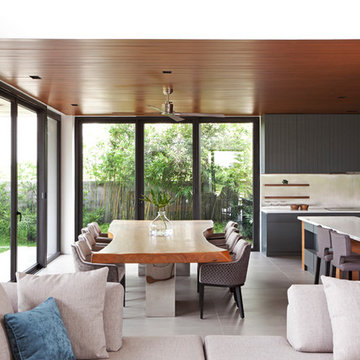

 TroveCollective LLC
Kelli Kroneberger Photography
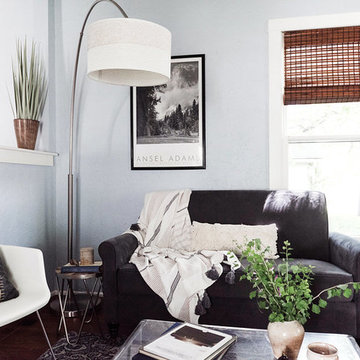
Example of a beach style dark wood floor and brown floor living room design in Denver with gray walls
Example of a beach style dark wood floor and brown floor living room design in Denver with gray walls
 BABA Antique Wooden Floors (Original Surface)
Fumed Antique Oak #1 Natural
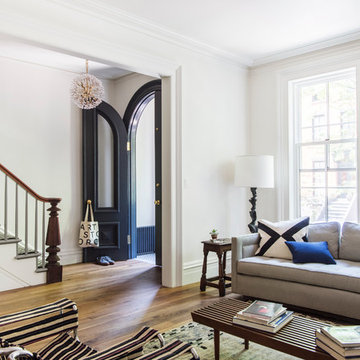
Example of a large transitional medium tone wood floor and beige floor entryway design in New York with white walls and a black front door
Example of a large transitional medium tone wood floor and beige floor entryway design in New York with white walls and a black front door

Sponsored
Fredericksburg, OH

High Point Cabinets
Columbus' Experienced Custom Cabinet Builder | 4x Best of Houzz Winner
 Spaces Renewed
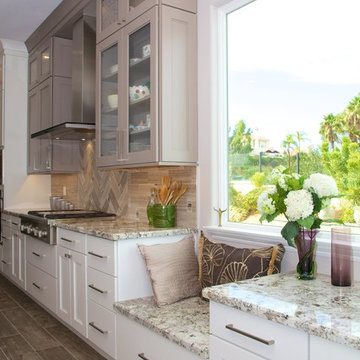
This is a stunning modern kitchen. Sometimes, contemporary design can feel cold or sterile. This kitchen sets itself apart by adding color, warmth, and custom design elements that remain true to modern aesthetic but add in character and personality. The extra tall upper cabinets add height and drama to the space. The glass inserts at the top have lighted interiors which serve as storage and display areas. The Crown molding continues over the stainless hood, bridging the nearly 4 foot gap between the two sides. The grey accent color on the wall cabinets is echoed at the large kitchen island. The soft white perimeter color serves as a great anchor for the bold grey accent. The granite stays true to the color scheme with its white base and grey and black veining. The back splash is a grey vein cut limestone. The glass inset tiles offer color and shine to the subway limestone. At the hood area, the pattern switches to herringbone, but maintains the glass accent. By using the same tile and simply changing the format, we add visual interest to the space without creating competing elements. The built in window seat is both practical and serves a visual purpose. An overly long counter can feel industrial or boring. The height variation added at the desk and window seat break up the long expanse while adding function. The wood plank floor is actually porcelain tile. Porcelain tile is easier to maintain than wood, and holds up better in heavy traffic or water environments, such as kitchen. The exposed end of the upper cabinets have door panels integrated to the sides. Instead of a 5 foot flat side, the decorative false door adds dimension and character.

 LEIVARS
Nick Smith Shaker style kitchen meets contemporary colours to add depth to the oversized kitchen. Industrial lighting and handles help give the kitchen a little bit of cool!

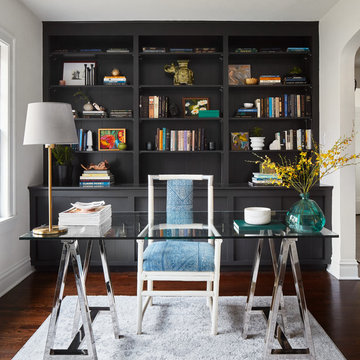
 Callahan Interiors
Photographer: Dustin Halleck
Inspiration for a mid-sized transitional freestanding desk dark wood floor and brown floor home office remodel in Chicago with white walls
Inspiration for a mid-sized transitional freestanding desk dark wood floor and brown floor home office remodel in Chicago with white walls

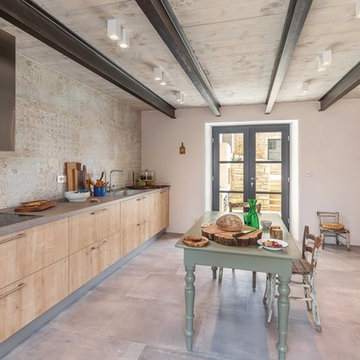
 Maja Dujmić
Novasol
Tuscan galley gray floor kitchen photo in Other with an integrated sink, flat-panel cabinets, light wood cabinets, beige backsplash, stainless steel appliances, an island and gray countertops
Tuscan galley gray floor kitchen photo in Other with an integrated sink, flat-panel cabinets, light wood cabinets, beige backsplash, stainless steel appliances, an island and gray countertops

 Ken Gemes Interiors
Tria Giovan Photography
Kitchen/dining room combo - large transitional dark wood floor and brown floor kitchen/dining room combo idea in New York with gray walls and no fireplace
Kitchen/dining room combo - large transitional dark wood floor and brown floor kitchen/dining room combo idea in New York with gray walls and no fireplace

 Living Interiors LLC
A reclaimed vanity made from old wine staves used to ferment chardonnay was the inspiration for this bath. The walls are clad in whitewashed wood look tile to invoke the feeling of barn board. A semi-recessed cast iron sink and industrial inspired mirror tops off the look.
56