
Search results for "Base metal" in Home Design Ideas

 J Richard Watson Construction Company, Inc.
Lawrence Taylor Photography
Staircase - large mediterranean wooden curved metal railing staircase idea in Orlando with tile risers
Staircase - large mediterranean wooden curved metal railing staircase idea in Orlando with tile risers

 Performance Construction & Remodeling Inc.
All stone work protected and enhanced with hight quality sealer.
Example of a large mountain style backyard stone patio design in Los Angeles with a gazebo and a bbq area
Example of a large mountain style backyard stone patio design in Los Angeles with a gazebo and a bbq area

 Tanner Consulting LLC- Landscape Architecture
DRM Design Group provided Landscape Architecture services for a Local Austin, Texas residence. We worked closely with Redbud Custom Homes and Tim Brown Architecture to create a custom low maintenance- low water use contemporary landscape design. This Eco friendly design has a simple and crisp look with great contrasting colors that really accentuate the existing trees.
www.redbudaustin.com
www.timbrownarch.com
Find the right local pro for your project

 Edgewater Design Group
Our clients already had a cottage on Torch Lake that they loved to visit. It was a 1960s ranch that worked just fine for their needs. However, the lower level walkout became entirely unusable due to water issues. After purchasing the lot next door, they hired us to design a new cottage. Our first task was to situate the home in the center of the two parcels to maximize the view of the lake while also accommodating a yard area. Our second task was to take particular care to divert any future water issues. We took necessary precautions with design specifications to water proof properly, establish foundation and landscape drain tiles / stones, set the proper elevation of the home per ground water height and direct the water flow around the home from natural grade / drive. Our final task was to make appealing, comfortable, living spaces with future planning at the forefront. An example of this planning is placing a master suite on both the main level and the upper level. The ultimate goal of this home is for it to one day be at least a 3/4 of the year home and designed to be a multi-generational heirloom.
- Jacqueline Southby Photography

 LAURA MILLER Interior Design
Laurence Taylor, Taylor Architectural Photography
Bedroom - transitional carpeted bedroom idea in Miami with beige walls
Bedroom - transitional carpeted bedroom idea in Miami with beige walls

 Boswell Construction
#buildboswell
Nick Springett
Industrial green three-story metal flat roof idea in Los Angeles
Industrial green three-story metal flat roof idea in Los Angeles
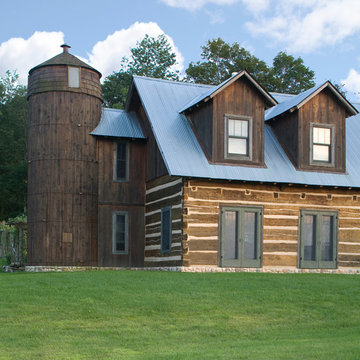
 MossCreek
Envisioned as a country retreat for New York based clients, this collection of buildings was designed by MossCreek to meet the clients' wishes of using historical and antique structures. Serving as a country getaway, as well as a unique home for their art treasures, this was both an enjoyable and satisfying project for MossCreek and our clients. Photo by Bjorn Wallander.


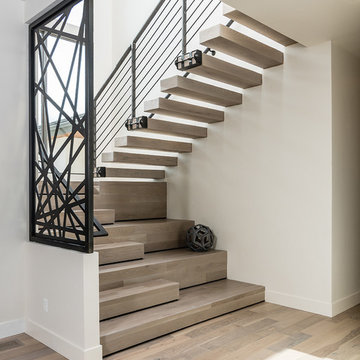

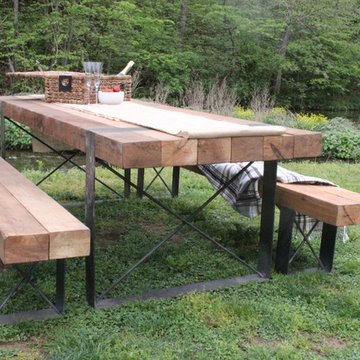
 Anvil & Oak
Solid cedar beams and hand distressed 1/4 inch steel. Weather sealed for outdoor use. This sturdy and aesthetically pleasing table will be a favorite for family get togethers for years to come. -$1495
Benches available separately for $199 each.
 Coats Homes
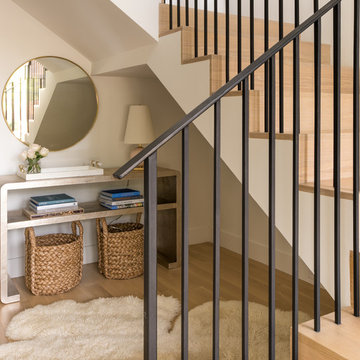
Mid-sized trendy wooden l-shaped metal railing staircase photo in Dallas with wooden risers
 Isla Homes
Ryan Gamma Photography
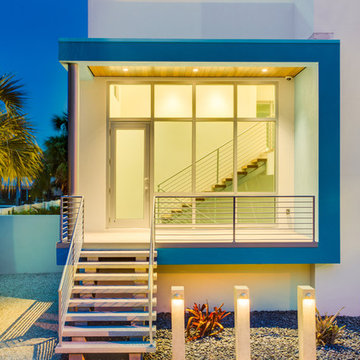
Example of a mid-sized trendy concrete floor entryway design in Tampa with white walls and a metal front door
Example of a mid-sized trendy concrete floor entryway design in Tampa with white walls and a metal front door
 Johnston Architects
Ben Benschinder

Example of a large minimalist wooden u-shaped staircase design in Seattle with metal risers
Example of a large minimalist wooden u-shaped staircase design in Seattle with metal risers
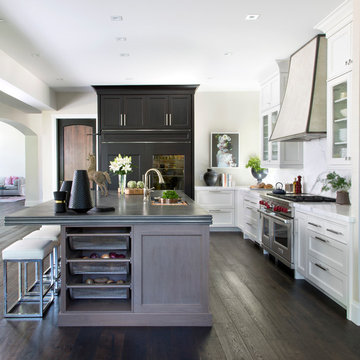
 uncommon nest interiors
Transitional l-shaped dark wood floor open concept kitchen photo in Denver with shaker cabinets, white cabinets, marble countertops, white backsplash, stone slab backsplash, stainless steel appliances and an island



 Erin Gates Design
Michael J. Lee
Inspiration for a transitional l-shaped multicolored floor kitchen remodel in Boston with shaker cabinets, white cabinets, beige backsplash and stainless steel appliances
Inspiration for a transitional l-shaped multicolored floor kitchen remodel in Boston with shaker cabinets, white cabinets, beige backsplash and stainless steel appliances


 Vivid Interior Design - Danielle Loven
Frontier Structures
Alyssa Lee Photography
Example of a huge transitional medium tone wood floor eat-in kitchen design in Minneapolis with white cabinets, metallic backsplash, stainless steel appliances, two islands, white countertops and shaker cabinets
Example of a huge transitional medium tone wood floor eat-in kitchen design in Minneapolis with white cabinets, metallic backsplash, stainless steel appliances, two islands, white countertops and shaker cabinets
 Incorporated
Eric Piasecki
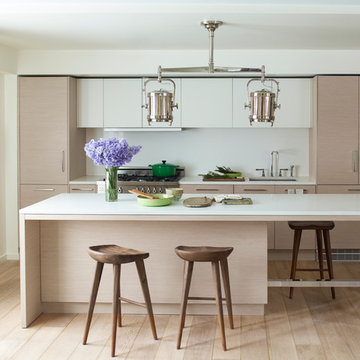
Trendy galley eat-in kitchen photo in New York with an undermount sink, flat-panel cabinets, light wood cabinets, quartzite countertops, white backsplash, stone slab backsplash and stainless steel appliances
Trendy galley eat-in kitchen photo in New York with an undermount sink, flat-panel cabinets, light wood cabinets, quartzite countertops, white backsplash, stone slab backsplash and stainless steel appliances

 Blue Hill Cabinet & Woodwork
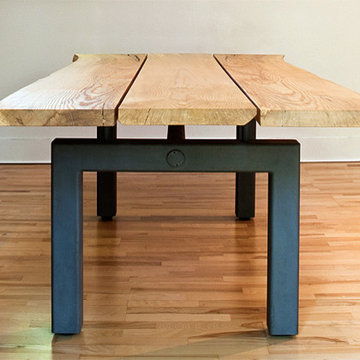
Custom live edge table, with steel base
Example of a minimalist kitchen design in Boston
Example of a minimalist kitchen design in Boston
 Maquette Interior Design
Liz Daly Photography
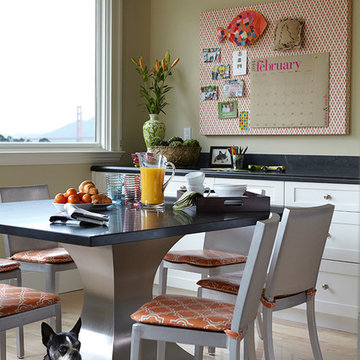
Large transitional light wood floor eat-in kitchen photo in San Francisco with shaker cabinets and white cabinets
Large transitional light wood floor eat-in kitchen photo in San Francisco with shaker cabinets and white cabinets
 Stanley Martin Homes
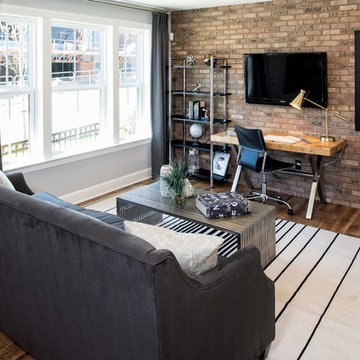
Transitional dark wood floor and brown floor family room photo in DC Metro with a wall-mounted tv
6