
Search results for "Based business" in Home Design Ideas

 Tirmizi Campbell
Sean Karns
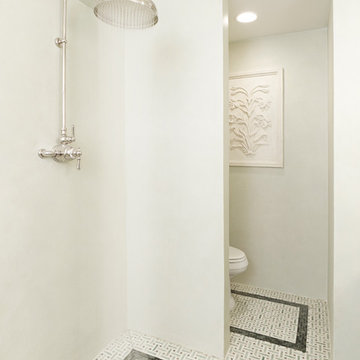
Inspiration for a timeless mosaic tile floor doorless shower remodel in New York with white walls
Inspiration for a timeless mosaic tile floor doorless shower remodel in New York with white walls

 J.P. Hoffman Design Build
Located right off the Primary bedroom – this bathroom is located in the far corners of the house. It should be used as a retreat, to rejuvenate and recharge – exactly what our homeowners asked for. We came alongside our client – listening to the pain points and hearing the need and desire for a functional, calming retreat, a drastic change from the disjointed, previous space with exposed pipes from a previous renovation. We worked very closely through the design and materials selections phase, hand selecting the marble tile on the feature wall, sourcing luxe gold finishes and suggesting creative solutions (like the shower’s linear drain and the hidden niche on the inside of the shower’s knee wall). The Maax Tosca soaker tub is a main feature and our client's #1 request. Add the Toto Nexus bidet toilet and a custom double vanity with a countertop tower for added storage, this luxury retreat is a must for busy, working parents.
Find the right local pro for your project
 User
UserJoshua Caldwell Photography
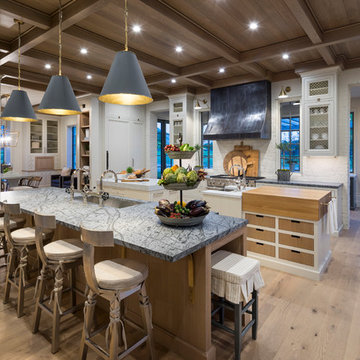
Kitchen - huge traditional light wood floor kitchen idea in Salt Lake City with an undermount sink, white backsplash and two islands
Kitchen - huge traditional light wood floor kitchen idea in Salt Lake City with an undermount sink, white backsplash and two islands

 Architectural Designs
Exclusive House Plan 73345HS is a 3 bedroom 3.5 bath beauty with the master on main and a 4 season sun room that will be a favorite hangout.
The front porch is 12' deep making it a great spot for use as outdoor living space which adds to the 3,300+ sq. ft. inside.
Ready when you are. Where do YOU want to build?
Plans: http://bit.ly/73345hs
Photo Credit: Garrison Groustra
 Svetlana Hanzyy Design

Mid-sized farmhouse open concept light wood floor and multicolored floor family room photo in Nashville with white walls, a standard fireplace, a brick fireplace and a wall-mounted tv

 Décor Aid
Succulents in a rectanglular planter on the dining table make for a modern centerpiece. Photo Credits- Sigurjón Gudjónsson
Example of a small 1950s light wood floor great room design in New York with white walls and no fireplace
Example of a small 1950s light wood floor great room design in New York with white walls and no fireplace


 Bakamis Design Group
David Duncan Livingston

Example of a transitional u-shaped light wood floor kitchen design in San Francisco with a farmhouse sink, shaker cabinets, multicolored backsplash, ceramic backsplash, colored appliances, an island and blue cabinets
Example of a transitional u-shaped light wood floor kitchen design in San Francisco with a farmhouse sink, shaker cabinets, multicolored backsplash, ceramic backsplash, colored appliances, an island and blue cabinets
 Haven Design and Construction

The focal point of this beautiful kitchen is the stunning stainless range hood accented with antique gold strapping. The marble backsplash was the inspiration for the gray and white cabinets and the two islands add drama and function to the space. Quartzite countertops provide durability and compliment the marble backsplash. This transitional kitchen features a coffee center, two sinks, a potfiller, 48" Wolf gas range, 36" Subzero refrigerator column, 24" Subzero freezer column, dishwasher drawers, a warming drawer, convection microwave and a wine refrigerator. It's truly a chef's dream kitchen.
 Inspired Closets by Tom
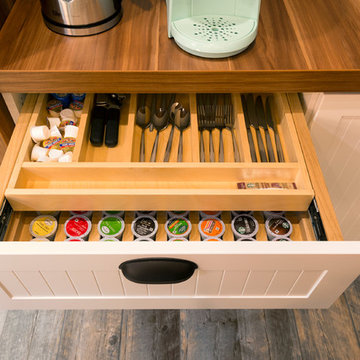
Example of a farmhouse porcelain tile and brown floor home design design with open cabinets, white cabinets, wood countertops and brown countertops
 Clean Lines Design

Inspiration for a large 1950s master white tile ceramic tile and gray floor alcove shower remodel with flat-panel cabinets, medium tone wood cabinets, white walls, a vessel sink and quartzite countertops
 College City Design Build
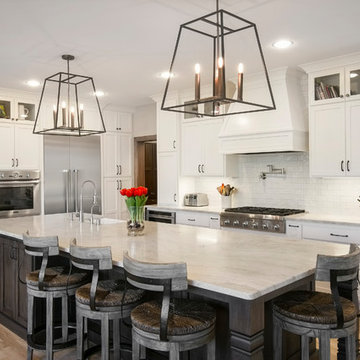
Example of a classic light wood floor and beige floor kitchen design in Minneapolis with shaker cabinets, white cabinets, white backsplash, subway tile backsplash, stainless steel appliances and an island

Sponsored
Columbus, OH

Wannemacher Interiors
Customized Award-Winning Interior Design Solutions in Franklin Cnty OH
 Sidd Kashyap

Large elegant marble floor foyer photo in DC Metro with white walls and a black front door
 Spazio LA Tile Gallery

Master bathroom featuring Noa-L Vancouver porcelain wall tiles and porcelain floor tiles, both from Spazio LA Tile Gallery.
Example of a mid-sized transitional kids' gray tile and porcelain tile corner bathtub design in Los Angeles with white walls
Example of a mid-sized transitional kids' gray tile and porcelain tile corner bathtub design in Los Angeles with white walls

 QUARTER design studio
Small elegant white tile and subway tile marble floor home design photo in Boston with gray cabinets




 Sophia Shibles Interiors (formerly SCS Design)
Chip Riegel
www.chipriegel.com
Gut renovation and two story addition of a 1930s tudor colonial for a young busy family.
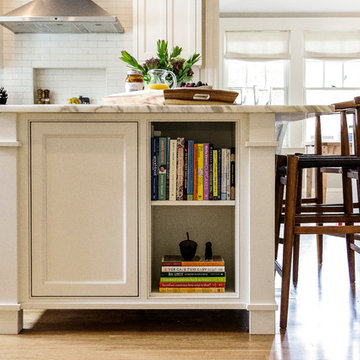
Inspiration for a modern kitchen remodel in Providence
Inspiration for a modern kitchen remodel in Providence
 Hines Homes, LLC

Inspiration for a mid-sized modern single-wall dark wood floor and brown floor open concept kitchen remodel in Little Rock with an undermount sink, shaker cabinets, white cabinets, quartz countertops, white backsplash, subway tile backsplash, stainless steel appliances, an island and white countertops
 User
UserStephani Buchman Photography

Transitional galley medium tone wood floor eat-in kitchen photo in Toronto with an undermount sink, shaker cabinets, white cabinets, gray backsplash, matchstick tile backsplash, stainless steel appliances and an island
Transitional galley medium tone wood floor eat-in kitchen photo in Toronto with an undermount sink, shaker cabinets, white cabinets, gray backsplash, matchstick tile backsplash, stainless steel appliances and an island
41