
Search results for "Based business" in Home Design Ideas
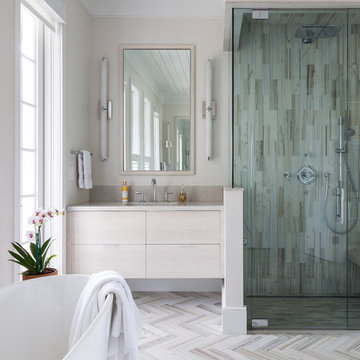
 RCL Development
Large trendy master white tile multicolored floor freestanding bathtub photo in Miami with an undermount sink, flat-panel cabinets, white cabinets and beige walls

 Kitchen & Bath Design + Construction
Because granite is 100% natural, and no two pieces are alike, (even the sample of granite you saw in making your choice will vary somewhat from what is installed in your home), your installed countertop will not have a uniform look, which appeals to some who like the one of a kind nature of the stone. Photo by Chrissy Racho.

Find the right local pro for your project

 Tommy Daspit Photographer
Kitchen of remodeled home in Homewood Alabama. Photographed for Willow Homes, Willow Design Studio and Triton Stone Group by Birmingham Alabama based architectural and interiors photographer Tommy Daspit. See more of his work on his website http://tommydaspit.com
All images are ©2019 Tommy Daspit Photographer and my not be reused without express written permission.

 Revival House
This Modern European kitchen is perfect for cooking and entertaining guests! We love the open layout that allows for a seamless flow throughout the space.
Jyland Construction Management Company
Scott Amundson Photography

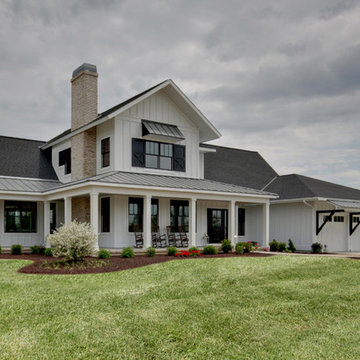




 Farrell and Sons, LLC
Transitional drop-in bathtub photo in Minneapolis with an undermount sink, flat-panel cabinets, quartz countertops and a two-piece toilet
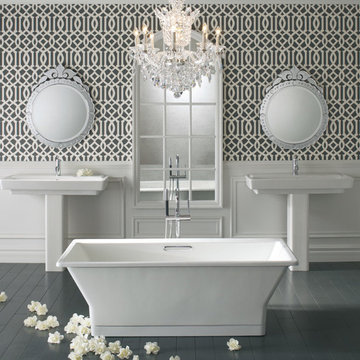
 Kohler
Elegant take on a modern bathroom featuring Kohler Purist faucets with Reve sinks and bath tub.
Large elegant master white tile and wood-look tile dark wood floor freestanding bathtub photo in Milwaukee with a pedestal sink and black walls
Large elegant master white tile and wood-look tile dark wood floor freestanding bathtub photo in Milwaukee with a pedestal sink and black walls

 CHRISTIAN DEAN ARCHITECTURE, LLC
Photo by: Chad Holder
Example of a mid-sized trendy l-shaped dark wood floor eat-in kitchen design in Minneapolis with a single-bowl sink, flat-panel cabinets, light wood cabinets, stainless steel countertops, stainless steel appliances, an island and cement tile backsplash
Example of a mid-sized trendy l-shaped dark wood floor eat-in kitchen design in Minneapolis with a single-bowl sink, flat-panel cabinets, light wood cabinets, stainless steel countertops, stainless steel appliances, an island and cement tile backsplash
 Michelle Pheasant Design, Inc.
David Duncan Livingston

Inspiration for a mediterranean orange tile bathroom remodel in San Francisco with a pedestal sink and white walls
Inspiration for a mediterranean orange tile bathroom remodel in San Francisco with a pedestal sink and white walls

 Charlie & Co. Design, Ltd
Design: Charlie & Co. Design | Builder: John Kraemer & Sons | Interiors & Photo Styling: Lucy Interior Design | Susan Gilmore Photography
Trendy dark wood floor great room photo in Minneapolis with white walls
Trendy dark wood floor great room photo in Minneapolis with white walls

 Lumar Interiors
Our goal for this project was to transform this home from family-friendly to an empty nesters sanctuary. We opted for a sophisticated palette throughout the house, featuring blues, greys, taupes, and creams. The punches of colour and classic patterns created a warm environment without sacrificing sophistication.
Home located in Thornhill, Vaughan. Designed by Lumar Interiors who also serve Richmond Hill, Aurora, Nobleton, Newmarket, King City, Markham, Thornhill, York Region, and the Greater Toronto Area.
For more about Lumar Interiors, click here: https://www.lumarinteriors.com/

 Weisshouse

An antique apothocary cabinet serves as the base for the kitchen island. Poliform cabinets create a minimal wall while hiding storage and appliances.
Photo by Adam Milliron
 Heather Garrett Design
John Bessler
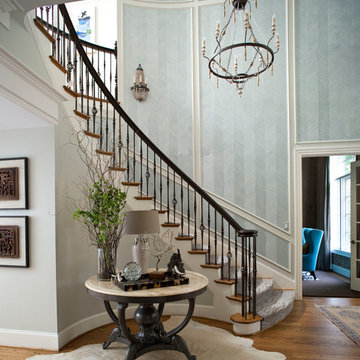
Example of a classic wooden curved medium tone wood floor staircase design in Raleigh with gray walls and wooden risers
Example of a classic wooden curved medium tone wood floor staircase design in Raleigh with gray walls and wooden risers

 Wendy Glaister Interiors

A pause in the craziness of life led our homeowner to consider a change in her kitchen. She wanted a place to display collections and heirlooms, provide ample storage for pantry items and gadgets, and give her a view to her breathtaking backyard. We expanded the footprint, pushing the house line back six feet, installed a picture window with a spectacular copper range and hood centered beneath, and planned her collections display areas for maximum effect.
 Vivid Interior Design - Danielle Loven
Hendel Homes
Corey Gaffer Photography
Large elegant galley medium tone wood floor eat-in kitchen photo in Minneapolis with an undermount sink, recessed-panel cabinets, white cabinets, white backsplash, stainless steel appliances and an island
Large elegant galley medium tone wood floor eat-in kitchen photo in Minneapolis with an undermount sink, recessed-panel cabinets, white cabinets, white backsplash, stainless steel appliances and an island


 Nautilus Homes
This master bathroom is elegant and rich. The materials used are all premium materials yet they are not boastful, creating a true old world quality. The sea-foam colored hand made and glazed wall tiles are meticulously placed to create straight lines despite the abnormal shapes. The Restoration Hardware sconces and orb chandelier both complement and contrast the traditional style of the furniture vanity, Rohl plumbing fixtures and claw foot tub.
Design solutions include selecting mosaic hexagonal Calcutta gold floor tile as the perfect complement to the horizontal and linear look of the wall tile. As well, the crown molding is set at the elevation of the shower soffit and top of the window casing (not seen here) to provide a purposeful termination of the tile. Notice the full tiles at the top and bottom of the wall, small details such as this are what really brings the architect's intention to full expression with our projects.
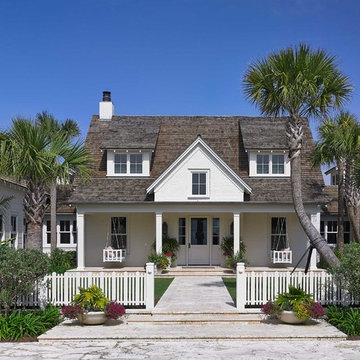
Beautifully appointed custom home near Venice Beach, FL. Designed with the south Florida cottage style that is prevalent in Naples. Every part of this home is detailed to show off the work of the craftsmen that created it.
 Rescom Landscaping, Inc.
Business Photo Pro / Klee Van Hamersveld
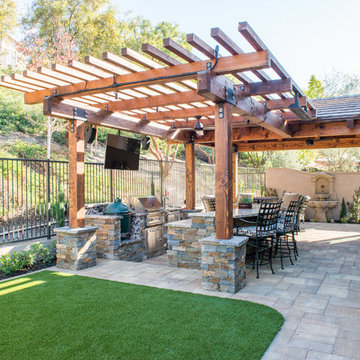
Patio kitchen - mid-sized transitional backyard stone patio kitchen idea in Orange County with a pergola
Patio kitchen - mid-sized transitional backyard stone patio kitchen idea in Orange County with a pergola

42