
Search results for "Basement bathroom" in Home Design Ideas

 Creative Design Construction, Inc.
A master bathroom is often a place of peace and solitude, made even richer with luxurious accents. This homeowner was hoping for a serene, spa like atmosphere with modern amenities. Dipped in gold, this bathroom embodies the definition of luxury. From the oversized shower enclosure, to the oval freestanding soaking tub and private restroom facility, this bathroom incorporates it all.
The floor to ceiling white marble tile with gold veins is paired perfectly with a bronze mosaic feature wall behind the his and her vanity areas. The custom free-floating cabinetry continues from the vanities to a large make-up area featuring the same white marble countertops throughout.
A touch of gold is seamlessly tied into the design to create sophisticated accents throughout the space. From the gold crystal chandelier, vibrant gold fixtures and cabinet hardware, and the simple gold mirrors, the accents help bring the vision to life and tie in the esthetics of the concept.
This stunning white bathroom boasts of luxury and exceeded the homeowner’s expectations. It even included an automatic motorized drop-down television located in the ceiling, allowing the homeowner to relax and unwind after a long day, catching their favorite program.
 Independent Living Solutions

Inspiration for a mid-sized rustic 3/4 beige tile and stone tile medium tone wood floor and brown floor alcove shower remodel in Minneapolis with louvered cabinets, dark wood cabinets, a two-piece toilet, gray walls, an undermount sink and quartz countertops

Find the right local pro for your project
 IMPROVE or MOVE
Basement Bathroom

Inspiration for a mid-sized transitional slate floor powder room remodel in New York with blue walls, raised-panel cabinets, medium tone wood cabinets, a one-piece toilet, an undermount sink and solid surface countertops
Inspiration for a mid-sized transitional slate floor powder room remodel in New York with blue walls, raised-panel cabinets, medium tone wood cabinets, a one-piece toilet, an undermount sink and solid surface countertops
 FBC Remodel
©Finished Basement Company

Inspiration for a mid-sized transitional 3/4 porcelain tile and beige floor alcove shower remodel in Denver with raised-panel cabinets, dark wood cabinets, a two-piece toilet, beige walls, an undermount sink, granite countertops, a hinged shower door and multicolored countertops
Inspiration for a mid-sized transitional 3/4 porcelain tile and beige floor alcove shower remodel in Denver with raised-panel cabinets, dark wood cabinets, a two-piece toilet, beige walls, an undermount sink, granite countertops, a hinged shower door and multicolored countertops
 KC Home Solutions, LLC
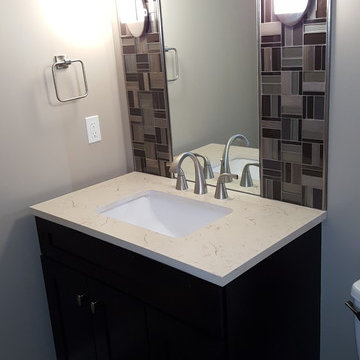
Inspiration for a small timeless 3/4 beige tile, brown tile and porcelain tile porcelain tile bathroom remodel in Kansas City with flat-panel cabinets, brown cabinets, a one-piece toilet, beige walls, an undermount sink and marble countertops
 KC Home Solutions, LLC
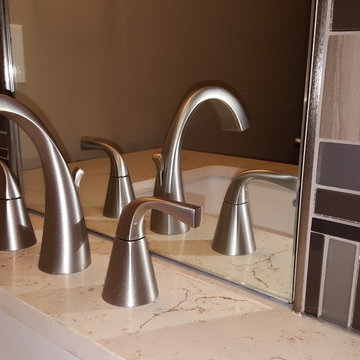
Example of a small classic 3/4 beige tile, brown tile and porcelain tile porcelain tile bathroom design in Kansas City with flat-panel cabinets, brown cabinets, a one-piece toilet, beige walls, an undermount sink and marble countertops

Sponsored
Delaware, OH

Buckeye Basements, Inc.
Central Ohio's Basement Finishing ExpertsBest Of Houzz '13-'21

 KC Home Solutions, LLC

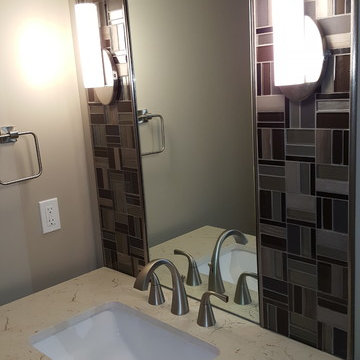
Inspiration for a small timeless 3/4 beige tile, brown tile and porcelain tile porcelain tile bathroom remodel in Kansas City with flat-panel cabinets, brown cabinets, a one-piece toilet, beige walls, an undermount sink and marble countertops
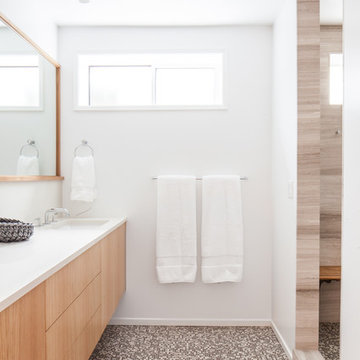
 Weedman Design Partners
A new bathroom in the lower level renovation for the kids to share. Separate rooms for shower and toilet, touch-release custom oak cabinetry, and a clean white backdrop.
Leah Verwey
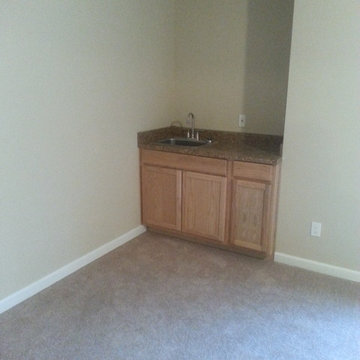
 Improvement Pros
IPROS
Basement - mid-sized transitional look-out carpeted and beige floor basement idea with beige walls and no fireplace
Basement - mid-sized transitional look-out carpeted and beige floor basement idea with beige walls and no fireplace

 Adeas Interior Design LLC
Inspiration for a mid-sized transitional 3/4 brown tile, multicolored tile and metal tile light wood floor and brown floor alcove shower remodel in Cleveland with flat-panel cabinets, multicolored walls, a trough sink, light wood cabinets, zinc countertops, a hinged shower door and brown countertops

 Wake Remodeling
Featured in 2016 Remodelers Home Tour
Our homeowners moved from The Windy City all the way to the land of the pines with dreams of a perfect home for their family. They found Wake Remodeling and together we made their dream a reality. We developed a strategy to utilize as much of their current resources as possible, while adding new features and design throughout the home. We completed a kitchen refacing with appliances, new paint, lighting, and gorgeous customer cabinetry.
The master bathroom is a must see! We completely redesigned the bathroom with the homeowners' stellar taste in mind and created a haven for them to relax and rejuvenate. From the custom closets to the body spray shower system, the master bathroom makes a statement of elegance.



 Design Alliance
Marisa Martinez Photography
www.mmpho.co
Bathroom - mid-sized southwestern 3/4 porcelain tile bathroom idea in Albuquerque with a vessel sink, dark wood cabinets, wood countertops, beige walls and a two-piece toilet
Bathroom - mid-sized southwestern 3/4 porcelain tile bathroom idea in Albuquerque with a vessel sink, dark wood cabinets, wood countertops, beige walls and a two-piece toilet

 Advance Design Studio, Ltd.
Chris and Sofia of Arlington Heights knew when they purchased their home that they would finish the basement. They needed a space for the kids to hang out, for family and friends to stay, and to have a better space for hosting holidays and parties. The dark unfinished space went mostly unused for three years, but once their kids reached the ideal age for use of a well-built basement, they moved ahead with their plan.
“The old basement was dark and cold, and the kids came down and played, but they didn’t like it. The new space is like a whole other house, so we have this space for family game nights and for watching games or Super Bowl parties,” Chris said.
The couple found Advance Design Studio through a friend who had their entire home renovated by the remodeling company. After the initial meeting and visiting the showroom, Chris and Sofia were positive that Advance Design was the company that could best turn their unfinished basement into a family friendly space for everyone to enjoy.
“We really liked the showroom, we liked being able to choose all of those finishes and meet with them in one place,” Chris said.
A Custom Space for a Family with Multiple Needs
The project began with a fireplace focal point complete with an amazing entertainment wall, a fantastic full kitchen complete with every amenity, and a brand new full bath. The new basement truly has a space for everyone. If the kids want to watch a movie and hang out on the couch they can, if family wants to play games and have a pizza party on the large island they can, and if guests want to stay over night on the pull-out sofa they can enjoy the entire private “suite” complete with a full bath. It is the true definition of a multifunctional basement.
The stunning, full kitchen is the highlight of this now bright and airy basement. You walk down the stairs and are immediately impressed with the detailed metal tile work on the ceiling, bringing to mind the classic feel of a comfortable old pub. Cherry Merlot cabinets provide a rich contrast against the soft neutral walls and the contrasting copper tin ceiling tile and backsplash. Rich Santa Cecelia granite countertops pair nicely with timeless stonework on the outer walls.
The island is large enough to provide a more than adequate entertaining space, and provides plenty of both seating and storage. The well-appointed kitchen houses a regular size refrigerator, a full size oven for pizza parties and cookie baking anytime, a microwave oven as well as complete sink and trash set up. One could easily do without a home kitchen forever in this generously designed secondary space!
The fireplace and buffet wall seating area is the ideal place to watch movies or sporting events. The coordinating stonework on the fireplace flows throughout the basement, and a burnt orange accent wall brings color and warmth to otherwise ordinary basement space. The Elite Merlot media buffet compliments the kitchen as well as provides storage and a unique functional display option, giving this part of the basement a sophisticated, yet functional feel.
The full bath is complete with a unique furniture style cherry DuraSupreme vanity and matching custom designed mirror. The weathered look to the cabinets and mirror give the bathroom some earthy texture as does the stone floor in the walk-in shower. Soft blue makes the space a spa-like mini retreat, and the handsome wall to wall tile and granite speak luxury at every corner.
Advance Design added clever custom storage spaces to take advantage of otherwise wasted corners. They built a custom mudroom for the kids to house their sports equipment and a handy built in bench area with basket pull outs for a custom home gym. “They were able to custom fit this second mudroom with the lockers and the bench, they were able to custom build that, so the kids could store all of their equipment down here for the sports that they are in,” Chris said.
They Got The Amazing Space They Had Envisioned for Years!
The basement Chris and Sofia had envisioned had come to life in a few short months of planning, design and construction, just a perfect fit in the summer months. Advance Design Studio was able to design and build a custom, multifunctional space that the whole family can enjoy. “I would recommend Advance Design because of the showroom, because of the cleanliness on the jobsite and the professionalism, combined with Christine’s design side as well as Todd’s builder’s side - it’s nice to have it all together,” reminisced Chris after the project was complete.
 Lovera-Homes.ca

Inspiration for a small transitional 3/4 white tile and ceramic tile slate floor and gray floor corner shower remodel in Toronto with recessed-panel cabinets, dark wood cabinets, a two-piece toilet, white walls, an integrated sink, quartz countertops, a hinged shower door and white countertops
 Hadley-Irvine General Contracting LTD

Craft room - mid-sized transitional built-in desk dark wood floor and brown floor craft room idea in Toronto with beige walls and no fireplace

Sponsored
Delaware, OH
Buckeye Basements, Inc.
Central Ohio's Basement Finishing ExpertsBest Of Houzz '13-'21
 RénoDéco etc.

Example of a mid-sized country 3/4 brown tile and ceramic tile porcelain tile and gray floor alcove shower design with furniture-like cabinets, black cabinets, gray walls and a drop-in sink
 RénoDéco etc.
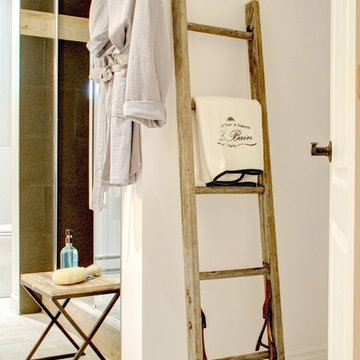
Inspiration for a mid-sized cottage 3/4 brown tile and ceramic tile porcelain tile and gray floor alcove shower remodel with furniture-like cabinets, black cabinets, gray walls and a drop-in sink

 Conception Uni-d
Mid-sized trendy look-out medium tone wood floor basement photo in Montreal with white walls
11