
Search results for "Basement bathroom" in Home Design Ideas
 J & V Painting

Inspiration for a large contemporary master gray tile and marble tile marble floor and white floor freestanding bathtub remodel in Dallas with flat-panel cabinets, light wood cabinets, gray walls, an undermount sink, marble countertops, a hinged shower door and gray countertops

 Craftsman Design and Renovation
White crisp subway tile accented with a contrasting band of black tile create interest in this basement bathroom.
Photo: Pete Eckert
Example of a transitional white tile and subway tile mosaic tile floor and white floor bathroom design in Portland with flat-panel cabinets, dark wood cabinets, blue walls, an undermount sink and brown countertops
Example of a transitional white tile and subway tile mosaic tile floor and white floor bathroom design in Portland with flat-panel cabinets, dark wood cabinets, blue walls, an undermount sink and brown countertops

 GreyHunt Interiors
Design by GreyHunt Interiors
Photography by Christen Kosnic
Transitional master black tile, black and white tile and white tile gray floor drop-in bathtub photo in DC Metro with white walls
Transitional master black tile, black and white tile and white tile gray floor drop-in bathtub photo in DC Metro with white walls
Find the right local pro for your project

 CG&S Design-Build
Design by Joanna Hartman
Photography by Ryann Ford
Styling by Adam Fortner
This bath features 3cm Bianco Carrera Marble at the vanities, Restoration Hardware, Ann Sacks "Savoy" 3X6 and 2x4 tile in Dove on shower walls and backsplash, D190 Payette Liner for shower walls and niche, 3" Carrara Hex honed and polished floor and shower floor tile, Benjamin Moore "River Reflections" paint, and Restoration Hardware chrome Dillon sconces.
 FBC Remodel
©Finished Basement Company
Contemporary bathroom with cool hues

Mid-sized transitional ceramic tile and multicolored floor powder room photo in Chicago with a two-piece toilet, blue walls and a pedestal sink
Mid-sized transitional ceramic tile and multicolored floor powder room photo in Chicago with a two-piece toilet, blue walls and a pedestal sink

 Metro Building and Remodeling Group LLC
Small trendy 3/4 tub/shower combo photo in DC Metro with flat-panel cabinets, a two-piece toilet and an undermount sink
 Lehigh Valley Interior Construction
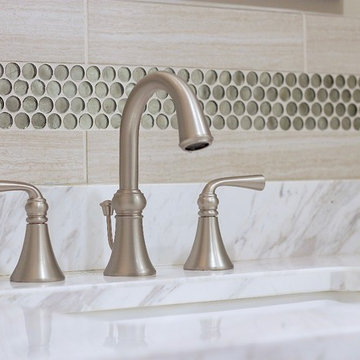
Mid-sized trendy beige tile and ceramic tile powder room photo in Philadelphia with recessed-panel cabinets, brown cabinets, beige walls, an undermount sink and marble countertops

Sponsored
Sunbury, OH

J.Holderby - Renovations
Franklin County's Leading General Contractors - 2X Best of Houzz!
 Bespoke Kitchens and Baths
Example of a large transitional walk-out vinyl floor, brown floor, coffered ceiling and wall paneling bathroom design with a home theater, beige walls, a standard fireplace and a tile fireplace

 Integrity Home Builders

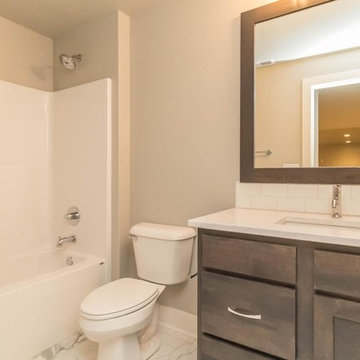
Alcove bathtub - mid-sized transitional kids' white tile and subway tile marble floor alcove bathtub idea with shaker cabinets, dark wood cabinets, a two-piece toilet, gray walls, an undermount sink and marble countertops
 Metro Building and Remodeling Group LLC

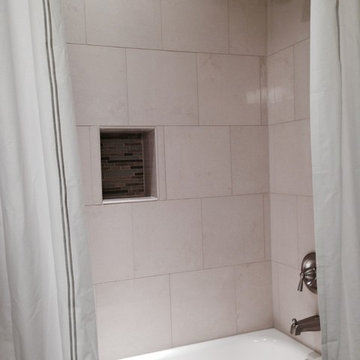
Tub/shower combo - small contemporary 3/4 tub/shower combo idea in DC Metro with flat-panel cabinets, a two-piece toilet and an undermount sink


 Reliance Design Build
ARC Photography


Example of a small trendy 3/4 white tile and ceramic tile ceramic tile corner shower design in Los Angeles with flat-panel cabinets, medium tone wood cabinets, a one-piece toilet, white walls, an integrated sink and solid surface countertops
Example of a small trendy 3/4 white tile and ceramic tile ceramic tile corner shower design in Los Angeles with flat-panel cabinets, medium tone wood cabinets, a one-piece toilet, white walls, an integrated sink and solid surface countertops
 Gwynneth Jones Interiors

Inspiration for a timeless powder room remodel with multicolored walls and an undermount sink
 Pro Basement Inc.

This is a awesome bath in a Forest Park area home.
Hand made shower base.
Alcove shower - small contemporary blue tile and subway tile brown floor alcove shower idea in St Louis with a hinged shower door
Alcove shower - small contemporary blue tile and subway tile brown floor alcove shower idea in St Louis with a hinged shower door
 E_ Designs

Tired of doing laundry in an unfinished rugged basement? These homeowner's were as well! They contacted Castle to help them with their basement planning and build for a finished laundry space and new bathroom with shower.
After the designer and client walked through ideas to improve flow of space, we decided to eliminate the existing 1/2 bath in the family room, and move the new bathroom into the existing laundry room. The full laundry room was finished to include new walls, ceilings, new plumbing, new Adura luxury vinyl tile flooring, beautiful shaker style cabinetry with beadboard panel, Glossy white Cultured marble countertops, a new Blanco composite sink, and Kohler Bellera faucet.
In the new bathroom space, we continued the Adura luxury vinyl flooring. Finishes in the bathroom include Kohler Memoirs pedestal sink, Kohler Archer faucet, custom hex tile shower floor, subway tile walls, and custom frameless glass shower enclosure.
Additional improvements were made to improve the health of the home including asbestos tile abatement, new drain tile and sump pump, new spray foam insulation, new glass block window, and a new Panasonic bathroom fan. We also decided to save and restore some original pieces in the home like their existing 5-panel doors and repurposing one salvaged door into a pocket door for the new bathroom.
The homeowner completed the basement finish with new carpeting in the family room. The whole basement feels fresh, new, and has a great flow. They will enjoy their happy and healthy home for years to come.


 J. Anderson Contracting
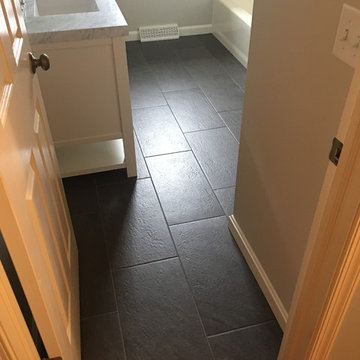
Inspiration for a mid-sized timeless 3/4 porcelain tile and gray tile porcelain tile and black floor alcove bathtub remodel with shaker cabinets, white cabinets, white walls, an undermount sink, marble countertops and a two-piece toilet
 E_ Designs

Tired of doing laundry in an unfinished rugged basement? These homeowner's were as well! They contacted Castle to help them with their basement planning and build for a finished laundry space and new bathroom with shower.
After the designer and client walked through ideas to improve flow of space, we decided to eliminate the existing 1/2 bath in the family room, and move the new bathroom into the existing laundry room. The full laundry room was finished to include new walls, ceilings, new plumbing, new Adura luxury vinyl tile flooring, beautiful shaker style cabinetry with beadboard panel, Glossy white Cultured marble countertops, a new Blanco composite sink, and Kohler Bellera faucet.
In the new bathroom space, we continued the Adura luxury vinyl flooring. Finishes in the bathroom include Kohler Memoirs pedestal sink, Kohler Archer faucet, custom hex tile shower floor, subway tile walls, and custom frameless glass shower enclosure.
Additional improvements were made to improve the health of the home including asbestos tile abatement, new drain tile and sump pump, new spray foam insulation, new glass block window, and a new Panasonic bathroom fan. We also decided to save and restore some original pieces in the home like their existing 5-panel doors and repurposing one salvaged door into a pocket door for the new bathroom.
The homeowner completed the basement finish with new carpeting in the family room. The whole basement feels fresh, new, and has a great flow. They will enjoy their happy and healthy home for years to come.
 RénoDéco etc.
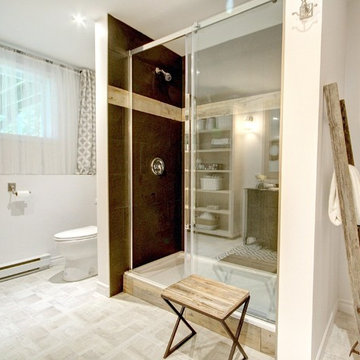
Example of a mid-sized cottage 3/4 brown tile and ceramic tile porcelain tile and gray floor alcove shower design with furniture-like cabinets, black cabinets, gray walls and a drop-in sink
10