
Search results for "Basement bathroom" in Home Design Ideas

 FBC Remodel
©Finished Basement Company
Inspiration for a huge contemporary look-out dark wood floor and brown floor basement remodel in Denver with gray walls, a ribbon fireplace and a tile fireplace
Inspiration for a huge contemporary look-out dark wood floor and brown floor basement remodel in Denver with gray walls, a ribbon fireplace and a tile fireplace
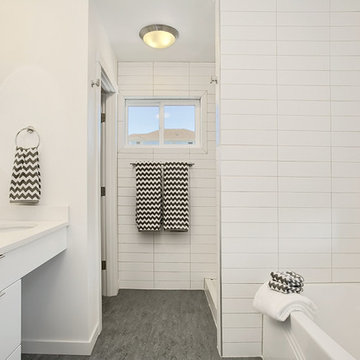
 Green Canopy Homes
Example of a transitional bathroom design in Seattle with an undermount sink and white countertops
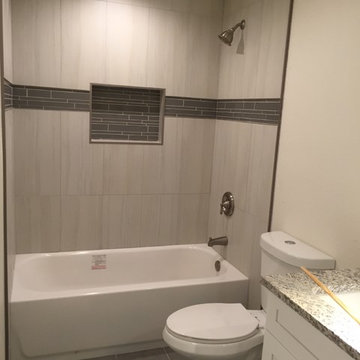
 Precision Home Builders & Precision Renovations
kyle
Inspiration for a modern bathroom remodel in Denver
Inspiration for a modern bathroom remodel in Denver
Find the right local pro for your project

 Wright Design & Remodeling
Example of a mid-sized classic 3/4 beige tile and stone tile porcelain tile alcove shower design in Detroit with raised-panel cabinets, dark wood cabinets, a two-piece toilet, beige walls, an undermount sink and granite countertops
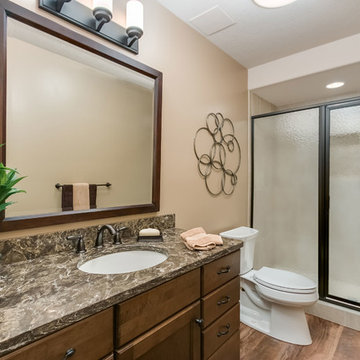 FBC Remodel
©Finished Basement Company
Example of a mid-sized transitional walk-out and 3/4 medium tone wood floor and brown floor alcove shower design in Minneapolis with a standard fireplace, a stone fireplace, recessed-panel cabinets, dark wood cabinets, a two-piece toilet, beige walls, an undermount sink, granite countertops, a hinged shower door and multicolored countertops
Example of a mid-sized transitional walk-out and 3/4 medium tone wood floor and brown floor alcove shower design in Minneapolis with a standard fireplace, a stone fireplace, recessed-panel cabinets, dark wood cabinets, a two-piece toilet, beige walls, an undermount sink, granite countertops, a hinged shower door and multicolored countertops

 C&K Custom Remodeling Inc.
Simple forms and clean lines create a luxurious and functional bathroom in the basement of this NW Bungalow. White cabinets brighten the space while the brass hardware brings a welcome layer of warmth to the bathroom.

 GloRem
Large minimalist black tile light wood floor corner shower photo in Baltimore with glass-front cabinets and yellow walls

Sponsored
Columbus, OH

Wannemacher Interiors
Customized Award-Winning Interior Design Solutions in Franklin Cnty OH
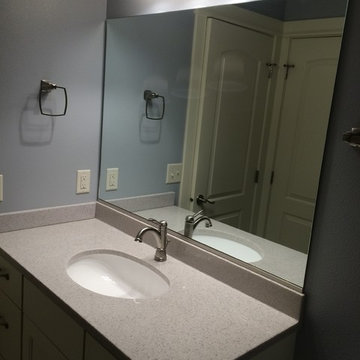
 Culp Home Improvement LLC
Inspiration for a mid-sized transitional porcelain tile powder room remodel with recessed-panel cabinets, beige cabinets, gray walls, an undermount sink and quartz countertops
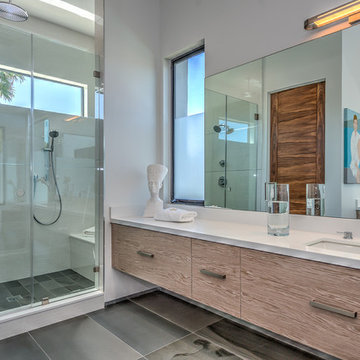
 Sapir Construction
Example of a large minimalist master porcelain tile drop-in bathtub design in San Francisco with flat-panel cabinets, medium tone wood cabinets, beige walls and an undermount sink
 FBC Remodel
©Finished Basement Company

Inspiration for a huge contemporary look-out dark wood floor and brown floor basement remodel in Denver with gray walls, a ribbon fireplace, a tile fireplace and a home theater
Inspiration for a huge contemporary look-out dark wood floor and brown floor basement remodel in Denver with gray walls, a ribbon fireplace, a tile fireplace and a home theater
 FBC Remodel
©Finished Basement Company

Inspiration for a huge contemporary look-out dark wood floor and brown floor basement remodel in Denver with gray walls, a ribbon fireplace and a tile fireplace
Inspiration for a huge contemporary look-out dark wood floor and brown floor basement remodel in Denver with gray walls, a ribbon fireplace and a tile fireplace
 FBC Remodel
©Finished Basement Company

Basement - huge contemporary look-out dark wood floor and brown floor basement idea in Denver with gray walls, a ribbon fireplace and a tile fireplace
Basement - huge contemporary look-out dark wood floor and brown floor basement idea in Denver with gray walls, a ribbon fireplace and a tile fireplace

Sponsored
Delaware, OH

Buckeye Basements, Inc.
Central Ohio's Basement Finishing ExpertsBest Of Houzz '13-'21
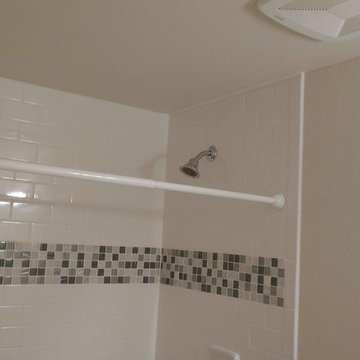
 Improvement Pros
Example of a mid-sized minimalist look-out carpeted and beige floor basement design with beige walls and no fireplace

 D'Asign Source
Folland Photography
Bathroom - coastal kids' beige floor bathroom idea in Miami with multicolored walls and a trough sink
Bathroom - coastal kids' beige floor bathroom idea in Miami with multicolored walls and a trough sink
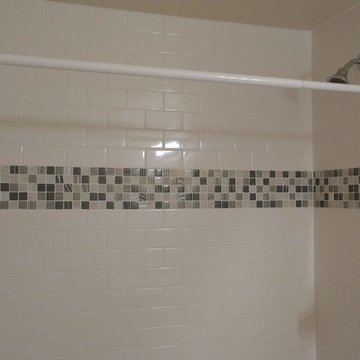 Improvement Pros
SUBWAY TILE WITH DECO STRIPE
Mid-sized minimalist look-out carpeted and beige floor basement photo with beige walls and no fireplace
Mid-sized minimalist look-out carpeted and beige floor basement photo with beige walls and no fireplace
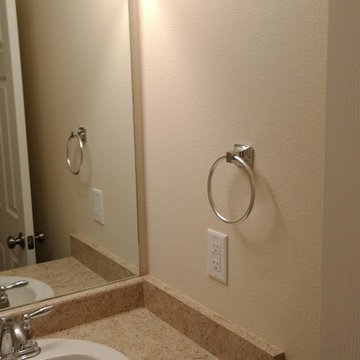 Improvement Pros
Inspiration for a mid-sized modern look-out carpeted and beige floor basement remodel with beige walls and no fireplace


 GloRem
Inspiration for a large modern black tile light wood floor corner shower remodel in Baltimore with glass-front cabinets and yellow walls

 Astro Design Inc.
This bathroom is found in the basement of the house. With low ceilings and no windows, the designer was able to add some life to this room through his design. The double vanity is perfect for him and hers. The shower includes a steam unit for a perfect spa retreat in your own home. The tile flowing over to the ceiling brings in the whole room. The mirrors are electric mirrors which include great lighting and a tv inside the mirror itself! Overall, it's the perfect escape from a long day at work or just to simply relax in.
Astro Design Centre - Ottawa, Canada
DoubleSpace Photography
 Case Design/Remodeling Halifax
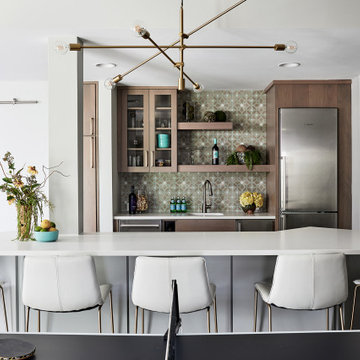
Basement Kitchen Island, Kitchenette, Bar, Open Shelves, Backsplash, Decor, Basement design
15