
Search results for "Basement bathroom" in Home Design Ideas

 Pineapple House Interior Design
The shower is universally designed and has no curb or step at its entry. The drawer pulls are also designed for easy use.
A Bonisolli Photography
Mid-sized transitional white tile walk-in shower photo in Miami with an undermount sink, flat-panel cabinets, white cabinets and marble countertops
Mid-sized transitional white tile walk-in shower photo in Miami with an undermount sink, flat-panel cabinets, white cabinets and marble countertops

 KBF by Audi Contractors
Renee Alexander
Alcove shower - mid-sized transitional 3/4 porcelain tile and beige tile porcelain tile and beige floor alcove shower idea in DC Metro with recessed-panel cabinets, beige cabinets, a two-piece toilet, beige walls, an undermount sink, quartz countertops and gray countertops
Alcove shower - mid-sized transitional 3/4 porcelain tile and beige tile porcelain tile and beige floor alcove shower idea in DC Metro with recessed-panel cabinets, beige cabinets, a two-piece toilet, beige walls, an undermount sink, quartz countertops and gray countertops
 Merrick Design and Build Inc.
David Merrick

Bathroom - small eclectic concrete floor bathroom idea in DC Metro with a two-piece toilet and gray walls
Bathroom - small eclectic concrete floor bathroom idea in DC Metro with a two-piece toilet and gray walls
Find the right local pro for your project
 VRA Interiors, LLC
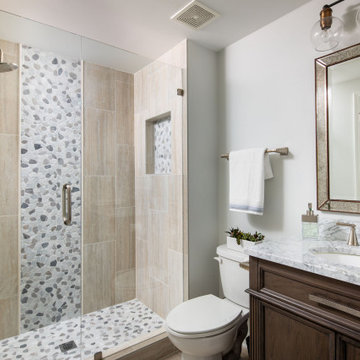
Our Atlanta interior design studio renovated this home’s basement, bathroom, guest bedroom, dining room, and home office.
In the basement, we added a wet bar with stone, a stone projector wall, lighting and accessories, new window treatments and art, and we added new furniture to complement the existing sectional. In the bathroom redesign, we installed a standing shower, tile, flooring, vanity, and lighting. The guest bedroom, dining room, and home office all have new furniture, art, accessories, and window treatments.
---
Project designed by Atlanta interior design firm, VRA Interiors. They serve the entire Atlanta metropolitan area including Buckhead, Dunwoody, Sandy Springs, Cobb County, and North Fulton County.
For more about VRA Interior Design, click here: https://www.vrainteriors.com/
 Bellweather Design-Build
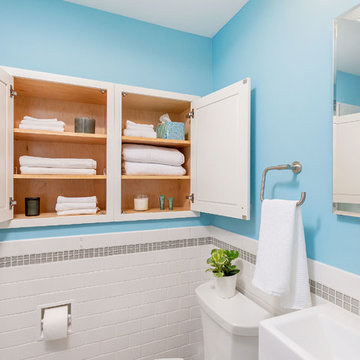
Inspiration for a mid-sized modern 3/4 white tile and subway tile porcelain tile and gray floor alcove shower remodel in Philadelphia with a hinged shower door and a two-piece toilet

 E_ Designs
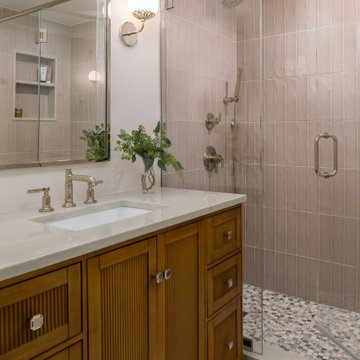
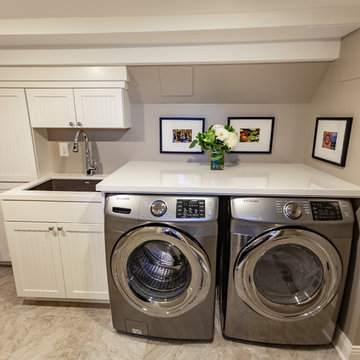
Tired of doing laundry in an unfinished rugged basement? These homeowner's were as well! They contacted Castle to help them with their basement planning and build for a finished laundry space and new bathroom with shower.
After the designer and client walked through ideas to improve flow of space, we decided to eliminate the existing 1/2 bath in the family room, and move the new bathroom into the existing laundry room. The full laundry room was finished to include new walls, ceilings, new plumbing, new Adura luxury vinyl tile flooring, beautiful shaker style cabinetry with beadboard panel, Glossy white Cultured marble countertops, a new Blanco composite sink, and Kohler Bellera faucet.
In the new bathroom space, we continued the Adura luxury vinyl flooring. Finishes in the bathroom include Kohler Memoirs pedestal sink, Kohler Archer faucet, custom hex tile shower floor, subway tile walls, and custom frameless glass shower enclosure.
Additional improvements were made to improve the health of the home including asbestos tile abatement, new drain tile and sump pump, new spray foam insulation, new glass block window, and a new Panasonic bathroom fan. We also decided to save and restore some original pieces in the home like their existing 5-panel doors and repurposing one salvaged door into a pocket door for the new bathroom.
The homeowner completed the basement finish with new carpeting in the family room. The whole basement feels fresh, new, and has a great flow. They will enjoy their happy and healthy home for years to come.

Sponsored
Sunbury, OH

J.Holderby - Renovations
Franklin County's Leading General Contractors - 2X Best of Houzz!
 Third Space Builders, LLC.

Example of a mid-sized mountain style 3/4 dark wood floor and brown floor bathroom design in Columbus with a one-piece toilet and beige walls
 Improvement Pros
IPROS
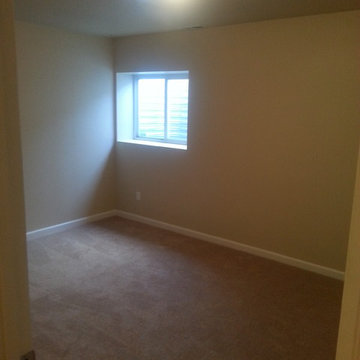
Basement - mid-sized transitional look-out carpeted and beige floor basement idea with beige walls and no fireplace
Basement - mid-sized transitional look-out carpeted and beige floor basement idea with beige walls and no fireplace
 Bellweather Design-Build
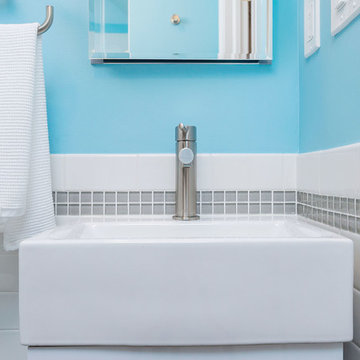
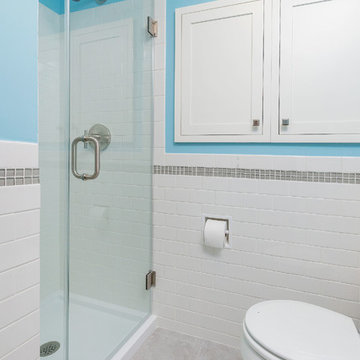
Example of a mid-sized minimalist 3/4 white tile and subway tile porcelain tile and gray floor alcove shower design in Philadelphia with a two-piece toilet and a hinged shower door
 Bellweather Design-Build
Mid-sized minimalist 3/4 white tile and subway tile porcelain tile and gray floor alcove shower photo in Philadelphia with a two-piece toilet and a hinged shower door
 Tracy Tesmer Design Remodeling
Basement bathroom
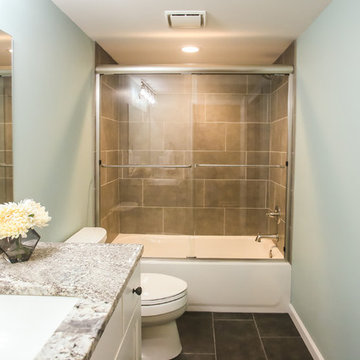
Alcove bathtub - mid-sized contemporary 3/4 gray tile cement tile floor and gray floor alcove bathtub idea in Atlanta with white cabinets, a two-piece toilet, green walls, an undermount sink, granite countertops, gray countertops and recessed-panel cabinets
Alcove bathtub - mid-sized contemporary 3/4 gray tile cement tile floor and gray floor alcove bathtub idea in Atlanta with white cabinets, a two-piece toilet, green walls, an undermount sink, granite countertops, gray countertops and recessed-panel cabinets
 Improvement Pros
IPROS
Basement - mid-sized transitional look-out carpeted and beige floor basement idea with beige walls and no fireplace
Basement - mid-sized transitional look-out carpeted and beige floor basement idea with beige walls and no fireplace


 Improvement Pros
IPROS
Basement - mid-sized transitional look-out carpeted and beige floor basement idea with beige walls and no fireplace
Basement - mid-sized transitional look-out carpeted and beige floor basement idea with beige walls and no fireplace
 Improvement Pros
IPROS
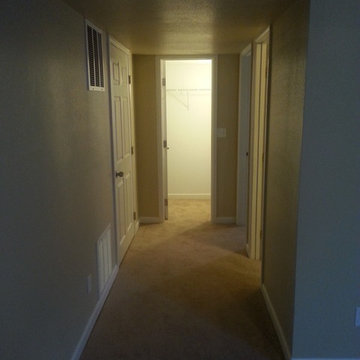
Inspiration for a mid-sized transitional look-out carpeted and beige floor basement remodel with beige walls and no fireplace
Inspiration for a mid-sized transitional look-out carpeted and beige floor basement remodel with beige walls and no fireplace
 Thomas Designs | Design with a Conscience
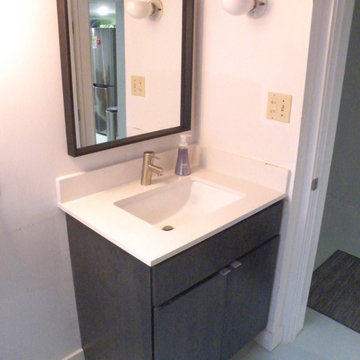
Example of a mid-sized trendy 3/4 gray floor bathroom design with flat-panel cabinets, dark wood cabinets and white walls
 Improvement Pros
IPROS
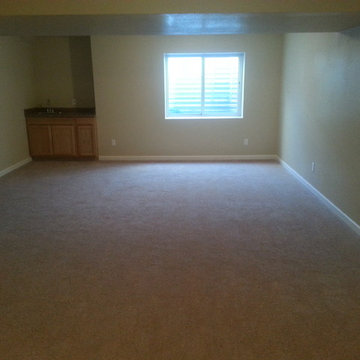
Example of a mid-sized transitional look-out carpeted and beige floor basement design with beige walls and no fireplace
Example of a mid-sized transitional look-out carpeted and beige floor basement design with beige walls and no fireplace

Sponsored
Columbus, OH

Hope Restoration & General Contracting
Columbus Design-Build, Kitchen & Bath Remodeling, Historic Renovations
 Let's Remodel

This bathroom had lacked storage with a pedestal sink. The yellow walls and dark tiled floors made the space feel dated and old. We updated the bathroom with light bright light blue paint, rich blue vanity cabinet, and black and white Design Evo flooring. With a smaller mirror, we are able to add in a light above the vanity. This helped the space feel bigger and updated with the fixtures and cabinet.
 Improvement Pros
IPROS
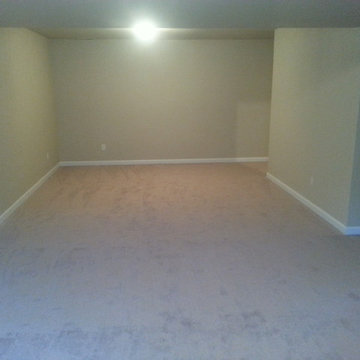
Inspiration for a mid-sized transitional look-out carpeted and beige floor basement remodel with beige walls and no fireplace
Inspiration for a mid-sized transitional look-out carpeted and beige floor basement remodel with beige walls and no fireplace
 RénoDéco etc.
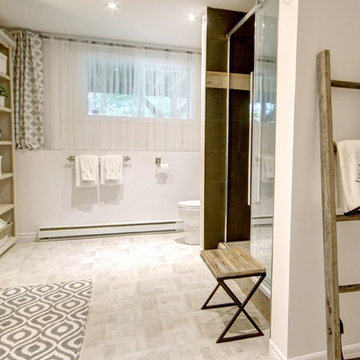
Example of a mid-sized country 3/4 brown tile and ceramic tile porcelain tile and gray floor alcove shower design with furniture-like cabinets, black cabinets, gray walls and a drop-in sink
12