
Search results for "Basement bathroom" in Home Design Ideas


 Sym-Home
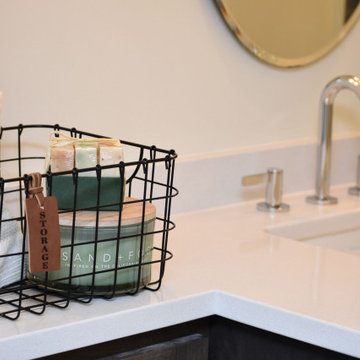
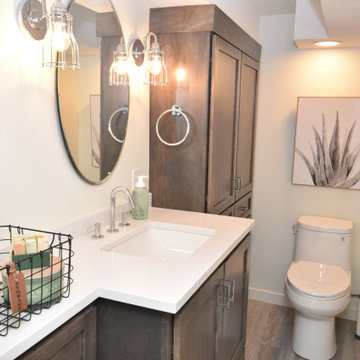
Existing ductwork in the basement created some low ceiling height conditions where the bathroom was located. There was previously a bathroom in this location and it made sense to locate it here, despite the ductwork obstacle for functionality purposes.


Find the right local pro for your project

 Kenorah Design + Build Ltd.
Victoria Achtymichuk Photography
Transitional master gray tile and ceramic tile ceramic tile walk-in shower photo in Vancouver with a vessel sink, shaker cabinets, quartz countertops, blue walls and dark wood cabinets
Transitional master gray tile and ceramic tile ceramic tile walk-in shower photo in Vancouver with a vessel sink, shaker cabinets, quartz countertops, blue walls and dark wood cabinets

 HIVEX Basement Finishing Co.
Small spaced that is open and comfortable. Able to serve as a family entertainment room, with a childs under stairs playhouse. Also a custom designed wet bar. Perfect sized full bath with matching floor/shower tile and a bonus room that is usable as a guest space!
 HIVEX Basement Finishing Co.
Small spaced that is open and comfortable. Able to serve as a family entertainment room, with a childs under stairs playhouse. Also a custom designed wet bar. Perfect sized full bath with matching floor/shower tile and a bonus room that is usable as a guest space!

 Mitchell & Best Homes
Example of a small classic travertine floor laundry room design in DC Metro with raised-panel cabinets, white cabinets, wood countertops, white walls, a stacked washer/dryer, beige countertops and a farmhouse sink



 Emerick Architects
Inspiration for a huge mid-century modern master porcelain tile and gray floor freestanding bathtub remodel in Portland with flat-panel cabinets, white walls, an undermount sink, quartz countertops, a hinged shower door and medium tone wood cabinets



 SHM Architects
Photography: Nathan Schroder
Bedroom - contemporary brown floor bedroom idea in Dallas with white walls and a standard fireplace
Bedroom - contemporary brown floor bedroom idea in Dallas with white walls and a standard fireplace

Sponsored
Fredericksburg, OH

High Point Cabinets
Columbus' Experienced Custom Cabinet Builder | 4x Best of Houzz Winner

 TMH designs
Mid-sized transitional 3/4 dark wood floor bathroom photo in Dallas with an undermount sink, flat-panel cabinets, medium tone wood cabinets, multicolored walls and quartz countertops

 Thornton Design
Customer Paradigm Photography
Trendy bathroom photo in Denver with a vessel sink, flat-panel cabinets, dark wood cabinets and beige walls
Trendy bathroom photo in Denver with a vessel sink, flat-panel cabinets, dark wood cabinets and beige walls

 The TomKat Studio + TomKat Real Estate
Transitional black floor and double-sink alcove bathtub photo in Phoenix with shaker cabinets, gray cabinets, white walls, an undermount sink and white countertops
 HIVEX Basement Finishing Co.
Small spaced that is open and comfortable. Able to serve as a family entertainment room, with a childs under stairs playhouse. Also a custom designed wet bar. Perfect sized full bath with matching floor/shower tile and a bonus room that is usable as a guest space!

Sponsored
Sunbury, OH

J.Holderby - Renovations
Franklin County's Leading General Contractors - 2X Best of Houzz!

 Home Building & Remodeling Experts
We worked with the homeowner to turn their unfinished basement space into a beautiful bathroom retreat complete with a steam shower, custom vanity with quartz top, glamorous pendant lights, wall-to-wall mirror, and shimmering glass tile accent wall. The fully tiled steam shower includes niche storage, ceiling mounted rain shower, handheld shower, full-length custom shower glass, and a tiled built-in bench. The new bathroom provides a spa-like space to unwind from the day.
 Reality Construction LLC
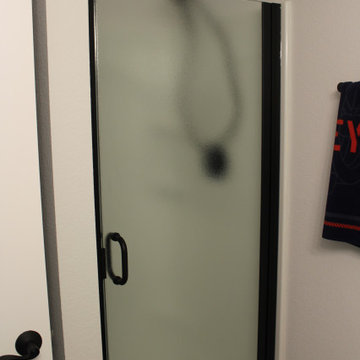
The Vikrell shower unit has an obscured glass semi frameless door.
Bathroom - contemporary bathroom idea in Milwaukee
Bathroom - contemporary bathroom idea in Milwaukee
 HIVEX Basement Finishing Co.
Small spaced that is open and comfortable. Able to serve as a family entertainment room, with a childs under stairs playhouse. Also a custom designed wet bar. Perfect sized full bath with matching floor/shower tile and a bonus room that is usable as a guest space!
161