
Search results for "Basement bathroom" in Home Design Ideas
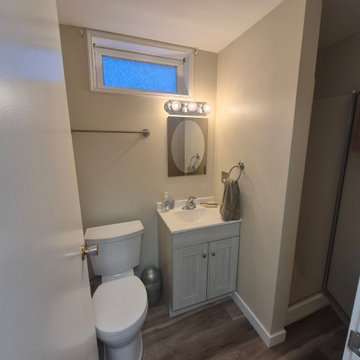
 Oakridge Remodeling LTD
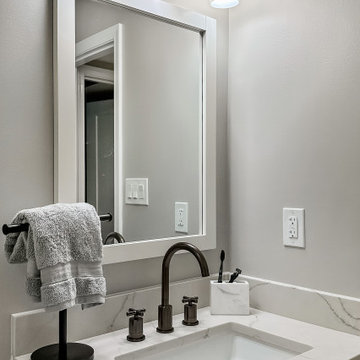
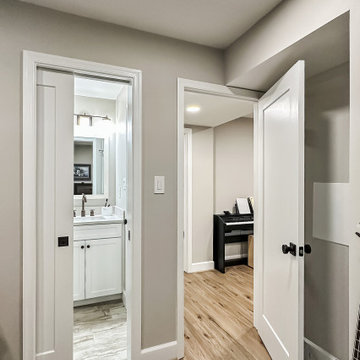
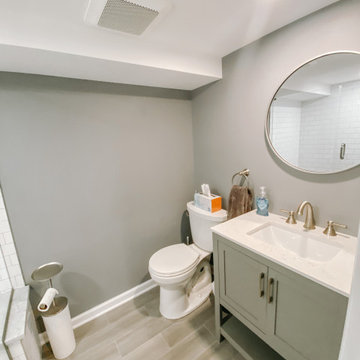
The bathroom within a Krauss Street basement update, showing the vanity, lighting and wood-look flooring. Work by Oakridge Remodeling.


Find the right local pro for your project

Small trendy backyard and 3/4 stamped concrete, rectangular, white tile and subway tile aboveground, concrete floor, gray floor and single-sink corner shower photo in Salt Lake City with open cabinets, medium tone wood cabinets, white walls, a vessel sink, a hinged shower door, white countertops and a freestanding vanity

Sponsored
Sunbury, OH

J.Holderby - Renovations
Franklin County's Leading General Contractors - 2X Best of Houzz!

 Total Basement Finishing A Blackdog Affiliate
A comfortably sized full bath added by our team to this Windham, NH home.
Example of a small minimalist look-out bathroom design in Boston with beige walls
Example of a small minimalist look-out bathroom design in Boston with beige walls


Sponsored
Sunbury, OH
J.Holderby - Renovations
Franklin County's Leading General Contractors - 2X Best of Houzz!

 Remodel Moore, LLC
This unique basement is the perfect addition to a beautiful home in Overland Park. From its unique kitchen, to the dinning room, to the living space, to the bathroom, hardwood floors, and the custom staircase this basement is far from ordinary.


 CONTENT Architecture
Peter Molick
Inspiration for an industrial beige tile and stone tile doorless shower remodel in Houston with a one-piece toilet and white walls
Inspiration for an industrial beige tile and stone tile doorless shower remodel in Houston with a one-piece toilet and white walls




 Living Stone Design + Build
A rustic modern bedroom featuring warm reclaimed wood accents, a cozy ambiance, and large windows that invite natural light and mountain views, creating a relaxing and sustainable retreat in this organic mountain home.
 Moss Building & Design
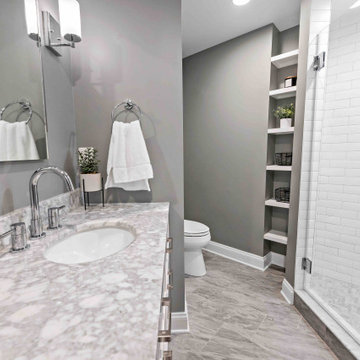
From an empty space to a fully finished family hang out and "man cave", this Ashburn basement remodel has it all, including a cozy space by the fireplace, a full wet bar, a full bathroom, and a fun and large seating area to catch all the big games!
160