
Search results for "Basement bathroom" in Home Design Ideas
 Scala Design & Construction Services
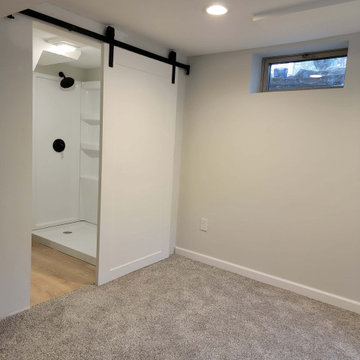
From this angle, you can appreciate the shower area with a black faucet.
Inspiration for a contemporary home design remodel in Minneapolis
Inspiration for a contemporary home design remodel in Minneapolis


 J.S. Brown & Co.
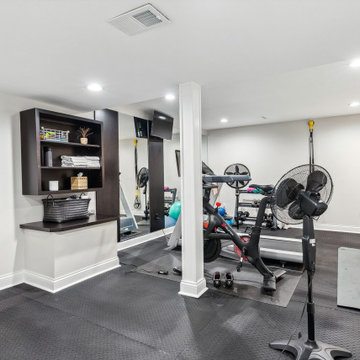
Finished basement workout area
Large elegant black floor multiuse home gym photo in Columbus
Large elegant black floor multiuse home gym photo in Columbus
Find the right local pro for your project

 User
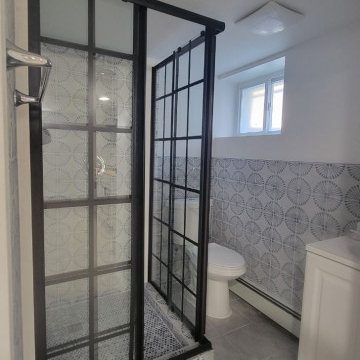
Taking advantage of corners means a full bath fits in a powder room sized space.
Inspiration for a timeless bathroom remodel in DC Metro
Inspiration for a timeless bathroom remodel in DC Metro

 J.S. Brown & Co.
Finished basement workout area
Large elegant black floor multiuse home gym photo in Columbus
Large elegant black floor multiuse home gym photo in Columbus
 J.S. Brown & Co.
Finished basement workout area
Large elegant black floor multiuse home gym photo in Columbus
Large elegant black floor multiuse home gym photo in Columbus



 Albee Interior Design
Painting the walls and ceiling the same color helps draw the eye away from the irregular soffits.
Inspiration for a transitional bathroom remodel in Seattle
Inspiration for a transitional bathroom remodel in Seattle
 User
Taking advantage of corners means a full bath fits in a powder room sized space.
Elegant bathroom photo in DC Metro
Elegant bathroom photo in DC Metro
 User
Taking advantage of corners means a full bath fits in a powder room sized space.
Inspiration for a timeless bathroom remodel in DC Metro
Inspiration for a timeless bathroom remodel in DC Metro

 Paolucci Designs
Small farmhouse 3/4 ceramic tile and gray floor alcove shower photo in Chicago with recessed-panel cabinets, white cabinets, a two-piece toilet, gray walls, an undermount sink, marble countertops, a hinged shower door and white countertops

 Redstart Design Build
Picture Perfect House
Inspiration for a transitional 3/4 bathroom remodel in Chicago with gray walls
Inspiration for a transitional 3/4 bathroom remodel in Chicago with gray walls

 HIVEX Basement Finishing Co.
Small spaced that is open and comfortable. Able to serve as a family entertainment room, with a childs under stairs playhouse. Also a custom designed wet bar. Perfect sized full bath with matching floor/shower tile and a bonus room that is usable as a guest space!

Sponsored
Delaware, OH

Buckeye Basements, Inc.
Central Ohio's Basement Finishing ExpertsBest Of Houzz '13-'21

 Interior Transformation
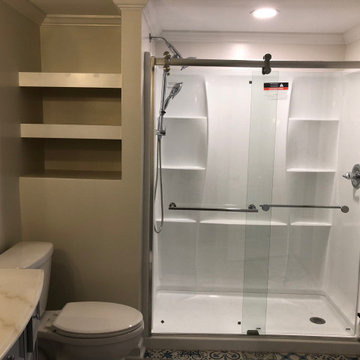
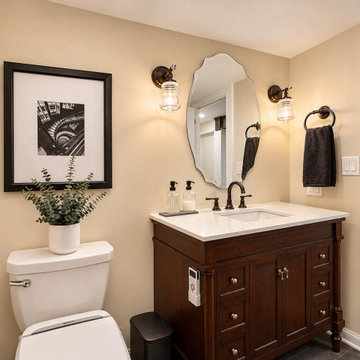
This vanity area brings together style and functionality in a thoughtfully designed basement bathroom. The combination of cabinetry, mirror, lighting, and coordinated finishes creates an attractive and practical space for everyday use. Careful attention to proportions, material selections, and decorative details gives the bathroom its own personality while complementing the adjoining 1920s speakeasy-inspired basement. Designed by Interior Transformation.

 Emily’s Interiors
Basement Living and Dining Area with Green Picture Frame Wainscoting, Crown Molding, and a Wet Bar
Basement - large eclectic carpeted and gray floor basement idea in Boston with green walls
Basement - large eclectic carpeted and gray floor basement idea in Boston with green walls

 Crisp Architects
Master bathroom with matt black tub and wood vanity
Photographer: Rob Karosis
Inspiration for a large country master white tile black floor and slate floor freestanding bathtub remodel in New York with flat-panel cabinets, brown cabinets, white walls, an undermount sink, concrete countertops and black countertops
Inspiration for a large country master white tile black floor and slate floor freestanding bathtub remodel in New York with flat-panel cabinets, brown cabinets, white walls, an undermount sink, concrete countertops and black countertops

Sponsored
Fredericksburg, OH

High Point Cabinets
Columbus' Experienced Custom Cabinet Builder | 4x Best of Houzz Winner
 KCBR Design | Remodel
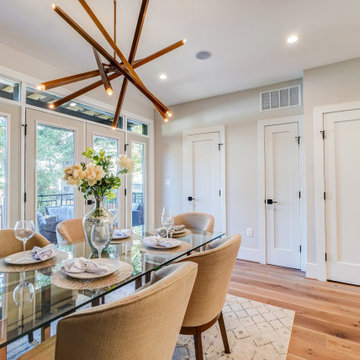
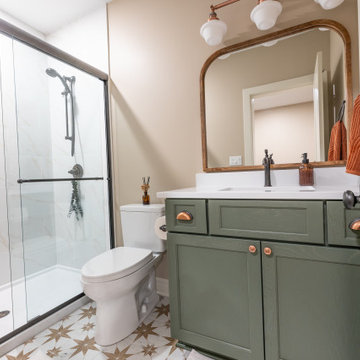
What started as an unfinished basement is now a warm and livable extension of this family’s home. The remodel includes a cozy family room, a dedicated craft studio, a basement bar, a new bedroom and bathroom, and a quiet sitting room. Designed for both function and comfort, this space now offers plenty of room for gathering, creativity, and relaxation.

 Rechsteiner Signature Homes
This contemporary Vancouver bathroom renovation transforms a compact space into a spa-like retreat. The walk-in shower features full-height white tiles accented with a bold vertical strip of natural river rock, adding organic texture and visual depth. A frameless glass enclosure, built-in bench, and rain showerhead provide both function and luxury. Clean lines and efficient storage solutions create a sleek, tranquil space that feels open and inviting.
Rod Datoc - Datoc Design
159